Welcome to this beautifully updated 4 bed, 2.5 bath home in the highly sought after community of Amberwood Village, known for its mature trees, quiet streets, and strong sense of community. From the moment you arrive, the stately all brick exterior, complemented by a new front door and garage door, offers standout curb appeal. Set on a large, private lot surrounded by greenery, this home features a fully renovated main floor with smooth ceilings, no stipple, pot lights throughout, and stunning hardwood floors. The custom kitchen is a true showpiece, designed for both daily living and entertaining, with black quartz countertops and matching backsplash, a large custom island, stainless steel appliances, built in wall oven and microwave, cooktop with downdraft ventilation, appliance garage, and a secondary sink at the coffee station, all while overlooking the private backyard. The inviting family room offers hardwood floors, a natural gas fireplace with brick surround, and a large patio door leading outside. Formal living and dining rooms provide excellent space for hosting. The laundry and mudroom is both stylish and functional with custom cabinetry, a bench with hooks, drying area, quartz counters, and access to the garage and side entrance. Upstairs, a curved staircase leads to four spacious bedrooms. The primary suite features hardwood floors, large windows, a walk in closet, and a fully renovated ensuite with tiled walls, soaker tub, and custom glass shower. The main bath is also updated with tile floors, quartz counters, and a custom shower. The finished basement adds extra living space with built ins for media and ample storage. Close to golf, parks, amazing schools, beautiful trails for walking and biking, and all amenities, this is a turnkey family home in one of Amberwood's most desirable locations. A perfect place for your family to call home! This home has been beautifully updated and ready for you to move in, settle down, and start making family memories.
For sale
C$964,900
4 Pinecone Trl, Ottawa, ON K2S 1E1
4beds
3baths
Single Family Residence
Built in ----
9,272 Square Feet Lot
$-- Zestimate®
C$--/sqft
C$-- HOA
What's special
- 39 days |
- 29 |
- 0 |
Zillow last checked:
Listing updated:
Listed by:
ROYAL LEPAGE INTEGRITY REALTY
Source: TRREB,MLS®#: X13223052 Originating MLS®#: Ottawa Real Estate Board
Originating MLS®#: Ottawa Real Estate BoardFacts & features
Interior
Bedrooms & bathrooms
- Bedrooms: 4
- Bathrooms: 3
Primary bedroom
- Level: Second
- Dimensions: 4.64 x 3.65
Bedroom 2
- Level: Second
- Dimensions: 4.07 x 2.91
Bedroom 3
- Level: Second
- Dimensions: 3.77 x 2.9
Bedroom 4
- Level: Second
- Dimensions: 2.99 x 2.77
Dining room
- Level: Main
- Dimensions: 3.73 x 3.33
Family room
- Level: Main
- Dimensions: 5.51 x 3.34
Foyer
- Level: Main
- Dimensions: 3.59 x 3.58
Kitchen
- Level: Main
- Dimensions: 6.17 x 4.85
Laundry
- Level: Main
- Dimensions: 4.74 x 1.75
Living room
- Level: Main
- Dimensions: 5.44 x 4.04
Other
- Level: Basement
- Dimensions: 4.48 x 1.12
Recreation
- Level: Basement
- Dimensions: 9.86 x 7.13
Utility room
- Level: Basement
- Dimensions: 7.59 x 6.16
Heating
- Forced Air, Gas
Cooling
- Central Air
Appliances
- Included: Built-In Oven
Features
- Basement: Finished,Full
- Has fireplace: Yes
Interior area
- Living area range: 2000-2500 null
Video & virtual tour
Property
Parking
- Total spaces: 6
- Parking features: Garage Door Opener
- Has garage: Yes
Features
- Stories: 2
- Pool features: None
- Waterfront features: None
Lot
- Size: 9,272 Square Feet
- Features: Golf, Public Transit, School
Details
- Parcel number: 044610029
Construction
Type & style
- Home type: SingleFamily
- Property subtype: Single Family Residence
Materials
- Brick
- Foundation: Poured Concrete
- Roof: Asphalt Shingle
Details
- Builder name: Holitzner
Utilities & green energy
- Sewer: Sewer
Community & HOA
Location
- Region: Ottawa
Financial & listing details
- Annual tax amount: C$5,789
- Date on market: 6/1/2026
ROYAL LEPAGE INTEGRITY REALTY
ROYAL LEPAGE INTEGRITY REALTY
By pressing Contact Agent, you agree that the real estate professional identified above may call/text you about your search, which may involve use of automated means and pre-recorded/artificial voices. You don't need to consent as a condition of buying any property, goods, or services. Message/data rates may apply. You also agree to our Terms of Use. Zillow does not endorse any real estate professionals. We may share information about your recent and future site activity with your agent to help them understand what you're looking for in a home.
Price history
Price history is unavailable.
Public tax history
Tax history is unavailable.
Climate risks
Neighborhood: Stittsville
Nearby schools
GreatSchools rating
No schools nearby
We couldn't find any schools near this home.
- C$939,0004 bd4 ba-- sqft1 Elderwood Trl, Ottawa, ON K2S1C9For Sale

- C$949,9004 bd4 ba-- sqft11 Elderwood Trl, Ottawa, ON K2S1C9For Sale

- C$950,0004 bd4 ba-- sqft30 Elderwood Trl, Ottawa, ON K2S1C9For Sale

- C$999,9004 bd4 ba-- sqft29 Shady Branch Trl, Ottawa, ON K2S1E1For Sale

- C$924,9004 bd3 ba-- sqft26 Jacqueline Cres, Ottawa, ON K2S1M2For Sale
- C$699,9003 bd3 ba-- sqft18 Randall James Dr, Ottawa, ON K2S1L9For Sale
- C$2,9002 bd2 ba-- sqft15 Torrey Pines Ct, Ottawa, ON K2S1R5For Rent
- C$899,9004 bd3 ba-- sqft25 Pine Bluff Trl, Ottawa, ON K2S1E1For Sale
Similar homes
- C$999,9004 bd4 ba-- sqft29 Shady Branch Trl, Ottawa, ON K2S 1E1For SaleMLS ID #X13233614, RE/MAX HALLMARK REALTY GROUP. TRREB
- C$939,0004 bd4 ba-- sqft1 Elderwood Trl, Ottawa, ON K2S 1C9For SaleMLS ID #X13483434, ROYAL LEPAGE INTEGRITY REALTY. TRREB
- C$925,0005 bd3 ba-- sqft2 Birdstone Ave, Ottawa, ON K2S 0S2For Sale
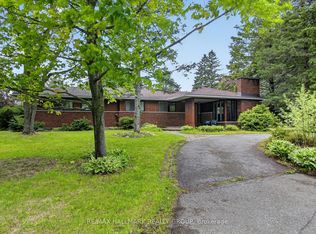 MLS ID #X13178088, RE/MAX HALLMARK REALTY GROUP. TRREB
 - C$995,0004 bd3 ba-- sqft43 W Ridge Dr, Ottawa, ON K2S 1S4For Sale
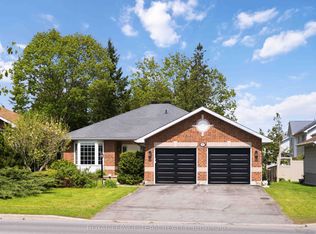 MLS ID #X13207882, ROYAL LEPAGE TEAM REALTY. TRREB
 - C$875,0004 bd3 ba-- sqft37 Stitt St, Ottawa, ON K2S 0R5For SaleMLS ID #X13487872, RE/MAX HALLMARK REALTY GROUP. TRREB
- C$859,9004 bd4 ba-- sqft100 Sonesta Cir, Ottawa, ON K2S 0G6For SaleMLS ID #X13511338, ROYAL LEPAGE TEAM REALTY. TRREB
- C$929,9004 bd4 ba-- sqft3 Balding Cres, Ottawa, ON K2K 2L4For SaleMLS ID #X13450594, ENGEL & VOLKERS OTTAWA. TRREB
- C$948,8004 bd3 ba-- sqft14 Wynridge Pl, Ottawa, ON K2M 2S9For SaleMLS ID #X13461848, ROYAL LEPAGE TEAM REALTY. TRREB
- C$1,075,0005 bd4 ba-- sqft29 Nortoba Cres, Ottawa, ON K2T 1G9For SaleMLS ID #X13527172, ROYAL LEPAGE INTEGRITY REALTY. TRREB
- C$849,9003 bd4 ba-- sqft38 Pebble Creek Cres, Ottawa, ON K2M 2L4For SaleMLS ID #X13544434, ROYAL LEPAGE INTEGRITY REALTY. TRREB
- C$949,9004 bd3 ba-- sqft54 Fieldcrest Ave, Ottawa, ON K2J 4Y8For SaleMLS ID #X13531380, RIGHT AT HOME REALTY. TRREB
- C$939,0004 bd3 ba-- sqft195 Walden Dr, Ottawa, ON K2K 2K7For SaleMLS ID #X13057944, ROYAL LEPAGE TEAM REALTY. TRREB
- C$919,0004 bd3 ba-- sqft46 Birchfield Ave, Ottawa, ON K2M 2N5For SaleMLS ID #X13154316, RE/MAX DELTA REALTY TEAM. TRREB
- C$899,9004 bd4 ba-- sqft21 Avonmore Cres, Ottawa, ON K2G 6J7For SaleMLS ID #X13537348, SUTTON GROUP - OTTAWA REALTY. TRREB
- C$949,0004 bd2 ba-- sqft140 Begonia Ave, Ottawa, ON K1H 6E4For SaleMLS ID #X13550316, ROYAL LEPAGE PERFORMANCE REALTY. TRREB
- C$889,9005 bd4 ba-- sqft168 Springwater Dr, Kanata, ON K2M 2A1For SaleMLS ID #X13249724, ROYAL LEPAGE INTEGRITY REALTY. TRREB
- C$799,9004 bd3 ba-- sqft2414 McGee Side Rd, Ottawa, ON K0A 1L0For SaleMLS ID #X13211476, ROYAL LEPAGE INTEGRITY REALTY. TRREB
- C$970,0005 bd4 ba-- sqft1165 Klondike Rd, Ottawa, ON K2W 1C8For SaleMLS ID #X13076726, ICI SOURCE REAL ASSET SERVICES INC.. TRREB
- C$980,0004 bd4 ba-- sqft43 Elke Dr, Ottawa, ON K2J 2B9For SaleMLS ID #X13203084, RE/MAX HALLMARK JENNA & CO. GROUP REALTY. TRREB
- C$924,9003 bd4 ba-- sqft7 A King St N, Ottawa, ON K0A 2Z0For SaleMLS ID #X13519542, ROYAL LEPAGE TEAM REALTY. TRREB
- Ontario
- Ottawa Division
- Ottawa
- K2S 1E1
- Stittsville
- 4 Pinecone Trl
Nearby cities
Nearby neighborhoods
Nearby zip codes
Other Ottawa Topics
