Welcome to this spacious family home on a desirable corner lot in the heart of Kanata Lakes, offering approximately 2,442 sq. ft. of living space, 4 bedrooms, and a private yard framed by mature hedging. The main level features a bright, well-designed layout with hardwood flooring throughout the principal living areas and extending to the second level. A formal living room with a large bay window fills the space with natural light, while the inviting family room is anchored by a cozy wood-burning fireplace. The renovated kitchen is both stylish and functional, showcasing stainless steel appliances, rich cabinetry, and recessed lighting. It connects seamlessly to the breakfast nook, which opens directly to the backyard, and offers convenient access to the laundry room with inside entry to the two-car garage. A formal dining room completes the main level - perfect for hosting family and friends. Upstairs, the spacious primary suite offers a walk-in closet and a well-appointed 5-piece ensuite with a double vanity and a relaxing soaker tub. Three additional generously sized bedrooms share a full 4-piece bathroom, ideal for growing families. The fully finished lower level provides exceptional versatility, featuring a large recreation room, a 3-piece bathroom, and ample storage, perfect for a media room, home gym, or play space. Located in one of Kanata's most sought-after, family-friendly neighbourhoods, this home is surrounded by parks, top-rated schools, and nearby walking paths. Just minutes to shopping, restaurants, and major amenities, including Kanata Centrum, Tanger Outlets, and the Richcraft Recreation Complex, with easy access to the Kanata North Business Park.
Under contract
C$929,900
3 Balding Cres, Ottawa, ON K2K 2L4
4beds
4baths
Single Family Residence
Built in ----
7,216 Square Feet Lot
$-- Zestimate®
C$--/sqft
C$-- HOA
What's special
- 28 days |
- 11 |
- 0 |
Zillow last checked:
Listing updated:
Listed by:
ENGEL & VOLKERS OTTAWA
Source: TRREB,MLS®#: X13450594 Originating MLS®#: Ottawa Real Estate Board
Originating MLS®#: Ottawa Real Estate BoardFacts & features
Interior
Bedrooms & bathrooms
- Bedrooms: 4
- Bathrooms: 4
Primary bedroom
- Level: Second
- Dimensions: 6.3 x 3.36
Bedroom 2
- Level: Second
- Dimensions: 3.95 x 3.37
Bedroom 3
- Level: Second
- Dimensions: 4.53 x 2.84
Bedroom 4
- Level: Second
- Dimensions: 3.63 x 3.72
Bathroom
- Level: Second
- Dimensions: 2.75 x 3.33
Bathroom
- Level: Lower
- Dimensions: 2.41 x 1.86
Bathroom
- Level: Main
- Dimensions: 1.52 x 1.51
Breakfast
- Level: Main
- Dimensions: 2.96 x 2.79
Dining room
- Level: Main
- Dimensions: 3.74 x 4.12
Family room
- Level: Main
- Dimensions: 3.44 x 4.86
Foyer
- Level: Main
- Dimensions: 3.13 x 5.93
Kitchen
- Level: Main
- Dimensions: 3.67 x 3.39
Laundry
- Level: Main
- Dimensions: 2.05 x 3.47
Living room
- Level: Main
- Dimensions: 3.43 x 5.33
Other
- Level: Main
- Dimensions: 4.02 x 2.57
Other
- Level: Main
- Dimensions: 5.54 x 6.23
Other
- Level: Second
- Dimensions: 2.26 x 1.96
Other
- Level: Second
- Dimensions: 2 x 1.26
Other
- Level: Lower
- Dimensions: 5.11 x 4.92
Other
- Level: Lower
- Dimensions: 1.17 x 1.86
Recreation
- Level: Lower
- Dimensions: 6.57 x 9.74
Utility room
- Level: Lower
- Dimensions: 3.96 x 3.97
Heating
- Forced Air, Gas
Cooling
- Central Air
Features
- Other
- Basement: Full,Finished
- Has fireplace: Yes
- Fireplace features: Wood Burning
Interior area
- Living area range: 2000-2500 null
Video & virtual tour
Property
Parking
- Total spaces: 6
- Parking features: Lane
- Has garage: Yes
Features
- Stories: 2
- Pool features: None
Lot
- Size: 7,216 Square Feet
- Features: Park, Public Transit, Rec./Commun.Centre, School
Details
- Parcel number: 045120626
Construction
Type & style
- Home type: SingleFamily
- Property subtype: Single Family Residence
Materials
- Brick, Wood
- Foundation: Concrete
- Roof: Asphalt Shingle
Utilities & green energy
- Sewer: Sewer
Community & HOA
Location
- Region: Ottawa
Financial & listing details
- Annual tax amount: C$6,304
- Date on market: 6/16/2026
ENGEL & VOLKERS OTTAWA
ENGEL & VOLKERS OTTAWA
By pressing Contact Agent, you agree that the real estate professional identified above may call/text you about your search, which may involve use of automated means and pre-recorded/artificial voices. You don't need to consent as a condition of buying any property, goods, or services. Message/data rates may apply. You also agree to our Terms of Use. Zillow does not endorse any real estate professionals. We may share information about your recent and future site activity with your agent to help them understand what you're looking for in a home.
Price history
Price history is unavailable.
Public tax history
Tax history is unavailable.
Climate risks
Neighborhood: K2K
Nearby schools
GreatSchools rating
No schools nearby
We couldn't find any schools near this home.
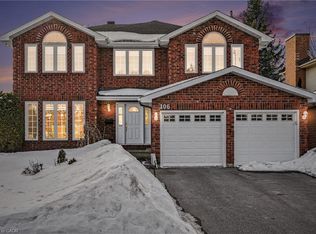
- C$969,9994 bd3 ba2.5k sqft106 Knudson Dr, Kanata, ON K2K2L5New Construction
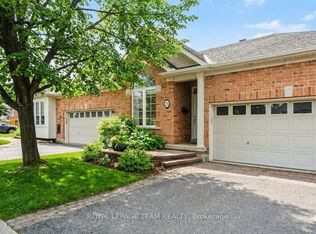
- C$759,0002 bd3 ba-- sqft25 Sawchuk Ter, Ottawa, ON K2K3H1For Sale
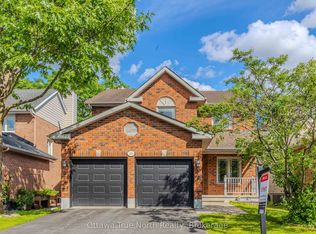
- C$1,129,0004 bd4 ba-- sqft7 Stonecroft Ter, Ottawa, ON K2K2V1For Sale

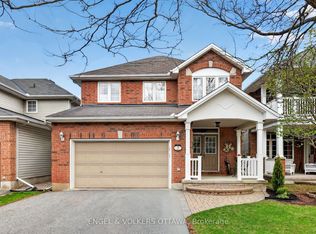
- C$498,8003 bd2 ba-- sqft52 Reaney Ct, Ottawa, ON K2K1W8For Sale

- C$2,4002 bd2 ba920 sqft1100 Canadian Shield Ave #1104, Ottawa, ON K2K0K9For Rent
- C$--2 bd2 ba1k sqft1100 Canadian Shield Ave #PEARL, Ottawa, ON K2K0K9Off Market
- C$--2 bd2 ba920 sqft1100 Canadian Shield Ave #AZURA, Ottawa, ON K2K0K9Off Market
- C$--2 bd2 ba1k sqft1100 Canadian Shield Ave #VERMILION, Ottawa, ON K2K0K9Off Market
Similar homes
- C$899,9004 bd3 ba-- sqft282 Knudson Dr, Ottawa, ON K2K 2N8For Sale
 MLS ID #X13545490, Ottawa True North Realty. TRREB
 - C$849,9004 bd3 ba-- sqft7 Drysdale St, Ottawa, ON K2K 3L3For Sale
 MLS ID #X13535850, ENGEL & VOLKERS OTTAWA. TRREB
 - C$939,0004 bd3 ba-- sqft195 Walden Dr, Ottawa, ON K2K 2K7For SaleMLS ID #X13057944, ROYAL LEPAGE TEAM REALTY. TRREB
- C$929,9004 bd4 ba-- sqft57 Newcastle Ave, Ottawa, ON K2K 3B5For Sale
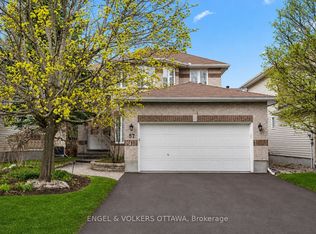 MLS ID #X13085808, ENGEL & VOLKERS OTTAWA. TRREB
 - C$964,9004 bd3 ba-- sqft4 Pinecone Trl, Ottawa, ON K2S 1E1For SaleMLS ID #X13223052, ROYAL LEPAGE INTEGRITY REALTY. TRREB
- C$899,9004 bd4 ba-- sqft49 Kittiwake Dr, Ottawa, ON K2S 1Z8For SaleMLS ID #X13430530, ENGEL & VOLKERS OTTAWA. TRREB
- C$889,9005 bd4 ba-- sqft168 Springwater Dr, Kanata, ON K2M 2A1For SaleMLS ID #X13249724, ROYAL LEPAGE INTEGRITY REALTY. TRREB
- C$799,0004 bd3 ba-- sqft6 Byrd Cres, Ottawa, ON K2L 2G5For SaleMLS ID #X13158294, ROYAL LEPAGE TEAM REALTY. TRREB
- C$899,0005 bd4 ba-- sqft60 Wilderness Way, Ottawa, ON K2S 2E3For SaleMLS ID #X13531860, ROYAL LEPAGE INTEGRITY REALTY. TRREB
- C$798,0004 bd4 ba-- sqft166 Macara Cres, Ottawa, ON K2K 0C9For SaleMLS ID #X13540974, ENGEL & VOLKERS OTTAWA. TRREB
- C$871,0004 bd3 ba-- sqft136 James Cummings Ave, Ottawa, ON K2H 8E1For SaleMLS ID #X13107396, ROYAL LEPAGE TEAM REALTY. TRREB
- C$899,9004 bd4 ba-- sqft21 Avonmore Cres, Ottawa, ON K2G 6J7For SaleMLS ID #X13537348, SUTTON GROUP - OTTAWA REALTY. TRREB
- C$1,029,0005 bd6 ba-- sqft5 Cassone Ct, Ottawa, ON K2G 5V6For SaleMLS ID #X13538256, ENGEL & VOLKERS OTTAWA. TRREB
- C$975,0004 bd3 ba-- sqft132 Grey Stone Dr, Ottawa, ON K0A 1L0For SaleMLS ID #X13521622, ENGEL & VOLKERS OTTAWA. TRREB
- C$949,0004 bd2 ba-- sqft140 Begonia Ave, Ottawa, ON K1H 6E4For SaleMLS ID #X13550316, ROYAL LEPAGE PERFORMANCE REALTY. TRREB
- C$825,0003 bd3 ba-- sqft10 Waterthrush Cres, Ottawa, ON K2M 2V2For SaleMLS ID #X13531536, ENGEL & VOLKERS OTTAWA. TRREB
- C$634,8883 bd3 ba-- sqft18 Cambray Ln, Ottawa, ON K2K 3C3For SaleMLS ID #X13555946, ENGEL & VOLKERS OTTAWA. TRREB
- C$839,9006 bd4 ba-- sqft27 Nairn St, Ottawa, ON K2V 1B6For SaleMLS ID #X13211938, SUTTON GROUP - OTTAWA REALTY. TRREB
- C$819,9004 bd4 ba-- sqft8 Trotting Way, Ottawa, ON K2M 1B2For SaleMLS ID #X13177058, RE/MAX HALLMARK REALTY GROUP. TRREB
- C$980,0004 bd4 ba-- sqft43 Elke Dr, Ottawa, ON K2J 2B9For SaleMLS ID #X13203084, RE/MAX HALLMARK JENNA & CO. GROUP REALTY. TRREB
