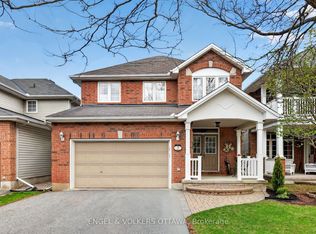
Welcome to 57 Newcastle Avenue-where family living levels up.Tucked into Kanata's sought-after High Tech community, this 4-bed, 4-bath single-family home delivers the space, updates, and backyard oasis today's move-up buyers are searching for. Thoughtfully improved since 2024, the home now features a brand-new pool liner (2025), a fully redesigned 3-piece basement bath (2025), upgraded lighting throughout, a refreshed laundry room, an upgraded basement wet bar, and a new electrical panel-all the upgrades that make life easier and a lot more comfortable.Step inside to a bright and airy main level with 9' ceilings, hardwood floors, California shutters, and an effortless open-concept layout. The living/dining area is anchored by a cozy gas fireplace, while the updated kitchen shines with stainless steel appliances, granite counters, extended cabinetry, and a handy appliance garage to keep your counters clean and clutter-free - a small detail that makes a big difference in everyday function. A practical mud/laundry room with garage access (insulated doors, side entry, and great storage)keeps busy households moving without the chaos. The gorgeous hardwood flooring continues throughout the second level. The spacious primary suite features a walk-in closet and an updated 5-piece ensuite.Three additional bedrooms and a full bath complete the family-friendly upper level.The finished lower level is an entertainer's dream-offering a generous rec room with gas stove, a stylishly upgraded wet bar, brand-new 3-piece bathroom, Murphy bed for guests, and loads of storage. Outside, the backyard is a true retreat: composite deck, stamped concrete patio, PVC fencing, hardtop gazebo, mature landscaping, and an in-ground, heated chlorine pool with a brand-new liner. And last but not least, new asphalt driveway 2025. It's turnkey outdoor living from day one.Located minutes from Kanata's tech hub, DND main campus, top schools, parks, shopping, and entertainment.**virtually enhanced photo
For sale
C$929,900
57 Newcastle Ave, Ottawa, ON K2K 3B5
4beds
4baths
Single Family Residence
Built in ----
4,859 Square Feet Lot
$-- Zestimate®
C$--/sqft
C$-- HOA
What's special
- 78 days |
- 11 |
- 0 |
Zillow last checked:
Listing updated:
Listed by:
ENGEL & VOLKERS OTTAWA
Source: TRREB,MLS®#: X13085808 Originating MLS®#: Ottawa Real Estate Board
Originating MLS®#: Ottawa Real Estate BoardFacts & features
Interior
Bedrooms & bathrooms
- Bedrooms: 4
- Bathrooms: 4
Primary bedroom
- Level: Second
- Dimensions: 5.36 x 4.85
Bedroom 2
- Level: Second
- Dimensions: 2.97 x 3.26
Bedroom 3
- Level: Second
- Dimensions: 2.97 x 3.31
Bedroom 4
- Level: Second
- Dimensions: 3.7 x 3.95
Den
- Level: Main
- Dimensions: 5.59 x 4.5
Dining room
- Level: Main
- Dimensions: 4.89 x 3.41
Foyer
- Level: Main
- Dimensions: 2.03 x 2.7
Kitchen
- Level: Main
- Dimensions: 3.53 x 5.91
Living room
- Level: Main
- Dimensions: 4.89 x 3.42
Recreation
- Level: Lower
- Dimensions: 8.42 x 6.97
Utility room
- Level: Lower
- Dimensions: 8.43 x 5.33
Heating
- Forced Air, Gas
Cooling
- Central Air
Appliances
- Included: Bar Fridge, Built-In Oven, Countertop Range
Features
- In-Law Capability, Storage
- Basement: Finished
- Has fireplace: Yes
- Fireplace features: Natural Gas
Interior area
- Living area range: 2000-2500 null
Video & virtual tour
Property
Parking
- Total spaces: 6
- Parking features: Garage Door Opener
- Has garage: Yes
Features
- Stories: 2
- Has private pool: Yes
- Pool features: In Ground
Lot
- Size: 4,859 Square Feet
Details
- Parcel number: 044770386
Construction
Type & style
- Home type: SingleFamily
- Property subtype: Single Family Residence
Materials
- Brick, Vinyl Siding
- Foundation: Poured Concrete
- Roof: Asphalt Shingle
Utilities & green energy
- Sewer: Sewer
Community & HOA
Location
- Region: Ottawa
Financial & listing details
- Annual tax amount: C$5,866
- Date on market: 5/5/2026
ENGEL & VOLKERS OTTAWA
ENGEL & VOLKERS OTTAWA
By pressing Contact Agent, you agree that the real estate professional identified above may call/text you about your search, which may involve use of automated means and pre-recorded/artificial voices. You don't need to consent as a condition of buying any property, goods, or services. Message/data rates may apply. You also agree to our Terms of Use. Zillow does not endorse any real estate professionals. We may share information about your recent and future site activity with your agent to help them understand what you're looking for in a home.
Price history
Price history is unavailable.
Public tax history
Tax history is unavailable.
Climate risks
Neighborhood: K2K
Nearby schools
GreatSchools rating
No schools nearby
We couldn't find any schools near this home.
- C$845,0004 bd3 ba-- sqft20 Peikoff Cres, Ottawa, ON K2K3K8For Sale

- C$2,9504 bd3 ba-- sqft11 Pepperidge Way, Ottawa, ON K2K3B6For Rent

- C$629,9003 bd3 ba-- sqft8 Wimbledon Way, Ottawa, ON K2K3J2For Sale
- C$2,9503 bd4 ba-- sqft1316 Halton Ter, Ottawa, ON K2K3K6For Rent
- C$798,0005 bd4 ba-- sqft1288 Klondike Rd, Kanata, ON K2W1E2For Sale
- C$--3 bd3 ba1.4k sqft1312 Halton Ter, Ottawa, ON K2K3K6Off Market
- C$599,9993 bd2 ba-- sqft1310 Halton Ter, Ottawa, ON K2K3K6For Sale
- C$2,7003 bd3 ba-- sqft1287 Klondike Rd, Ottawa, ON K2W1E2For Rent
Similar homes
- C$899,9004 bd3 ba-- sqft46 Catterick Cres, Ottawa, ON K2K 3M6For Sale
 MLS ID #X13572754, ROYAL LEPAGE INTEGRITY REALTY. TRREB
 - C$939,0004 bd3 ba-- sqft195 Walden Dr, Ottawa, ON K2K 2K7For SaleMLS ID #X13057944, ROYAL LEPAGE TEAM REALTY. TRREB
- C$899,9004 bd4 ba-- sqft49 Kittiwake Dr, Ottawa, ON K2S 1Z8For Sale
 MLS ID #X13430530, ENGEL & VOLKERS OTTAWA. TRREB
 - C$849,9004 bd3 ba-- sqft7 Drysdale St, Ottawa, ON K2K 3L3For Sale
 MLS ID #X13535850, ENGEL & VOLKERS OTTAWA. TRREB
 - C$798,0004 bd4 ba-- sqft166 Macara Cres, Ottawa, ON K2K 0C9For SaleMLS ID #X13540974, ENGEL & VOLKERS OTTAWA. TRREB
- C$936,0004 bd3 ba-- sqft789 Fiddlehead St, Ottawa, ON K1T 0N2For SaleMLS ID #X13588438, ROYAL LEPAGE INTEGRITY REALTY. TRREB
- C$849,0004 bd4 ba-- sqft1930 Southampton Ct, Ottawa, ON K2C 0W4For SaleMLS ID #X13578850, RE/MAX HALLMARK REALTY GROUP. TRREB
- C$1,075,0005 bd4 ba-- sqft29 Nortoba Cres, Ottawa, ON K2T 1G9For SaleMLS ID #X13527172, ROYAL LEPAGE INTEGRITY REALTY. TRREB
- C$919,0004 bd3 ba-- sqft46 Birchfield Ave, Ottawa, ON K2M 2N5For SaleMLS ID #X13154316, RE/MAX DELTA REALTY TEAM. TRREB
- C$939,9004 bd3 ba-- sqft724 Parade Dr, Ottawa, ON K2S 0Z4For SaleMLS ID #X13421662, ROYAL LEPAGE INTEGRITY REALTY. TRREB
- C$975,0004 bd3 ba-- sqft132 Grey Stone Dr, Ottawa, ON K0A 1L0For SaleMLS ID #X13521622, ENGEL & VOLKERS OTTAWA. TRREB
- C$799,9004 bd2 ba-- sqft2445 Alta Vista Dr, Ottawa, ON K1H 7M9For SaleMLS ID #X13581192, ENGEL & VOLKERS OTTAWA. TRREB
- C$799,9004 bd2 ba-- sqft2439 Alta Vista Dr, Ottawa, ON K1H 7M9For SaleMLS ID #X13581196, ENGEL & VOLKERS OTTAWA. TRREB
- C$899,9004 bd4 ba-- sqft21 Avonmore Cres, Ottawa, ON K2G 6J7For SaleMLS ID #X13537348, SUTTON GROUP - OTTAWA REALTY. TRREB
- C$825,0003 bd3 ba-- sqft10 Waterthrush Cres, Ottawa, ON K2M 2V2For SaleMLS ID #X13531536, ENGEL & VOLKERS OTTAWA. TRREB
- C$1,029,0005 bd6 ba-- sqft5 Cassone Ct, Ottawa, ON K2G 5V6For SaleMLS ID #X13538256, ENGEL & VOLKERS OTTAWA. TRREB
- C$849,9003 bd4 ba-- sqft38 Pebble Creek Cres, Ottawa, ON K2M 2L4For SaleMLS ID #X13544434, ROYAL LEPAGE INTEGRITY REALTY. TRREB
- C$980,0004 bd4 ba-- sqft43 Elke Dr, Ottawa, ON K2J 2B9For SaleMLS ID #X13203084, RE/MAX HALLMARK JENNA & CO. GROUP REALTY. TRREB
- C$839,9006 bd4 ba-- sqft27 Nairn St, Ottawa, ON K2V 1B6For SaleMLS ID #X13211938, SUTTON GROUP - OTTAWA REALTY. TRREB
- C$775,0004 bd3 ba-- sqft4105 Wolfe Point Way, Ottawa, ON K1V 1P3For SaleMLS ID #X13581034, SUTTON GROUP - OTTAWA REALTY. TRREB
