Beautifully maintained Holitzner-built Berkeley model in the heart of Kanata Lakes, this 4 bedroom, 2.5 bath family home is ideally located minutes to the Kanata Beaver Pond, transit, everyday amenities, with walking distance to 6 local schools, making it the perfect family home! With over ~2400 sq ft of finished living space on all levels, the home welcomes you with inviting curb appeal, featuring an interlock walkway & steps, garden beds, and a stunning Autumn Blaze maple tree. A bright tiled foyer opens to hardwood floors and a formal living rm w/ bay window, seamlessly connected to the dining rm & kitchen with an open concept layout ideal for hosting & entertaining. The thoughtfully renovated kitchen (2014) showcases white cabinetry, SS appliances, quartz countertops, tiled backsplash, pot lights, pantry storage, and a peninsula w/ seating for two, with sliding door access to the backyard patio. A sun-filled family rm overlooking the tranquil backyard offers a warm & inviting space to unwind or gather with family w/ decorative fireplace. A renovated powder rm w/ quartz vanity (2014) and a functional mudroom w/ garage access complete the main lvl. Hardwood floors continue upstairs where the spacious primary suite overlooks the backyard and features 2 closets, ceiling fan, and a renovated ensuite (2012) w/ quartz vanity, shelving & tub/shower combo. 3 additional generously sized bdrms, each w/ ceiling fans, are well-served by a full bath w/ tub/shower combo. The finished LL features a large, versatile rec rm ideal for movie & game nights, w/ storage closets, plus a separate spacious laundry/utility area. Outside, enjoy a private, fully fenced backyard retreat w/ a large interlock patio ideal for BBQing, mature hedges, hardscaping, and a beautiful maple tree. A thoughtfully updated family home in an exceptional Kanata Lakes setting, this is a property you won't want to miss! 24 hours irrevocable on all offers, preferred.
For sale
Street View
C$939,000
195 Walden Dr, Ottawa, ON K2K 2K7
4beds
3baths
Single Family Residence
Built in ----
4,404 Square Feet Lot
$-- Zestimate®
C$--/sqft
C$-- HOA
What's special
Inviting curb appealInterlock walkway and stepsGarden bedsBright tiled foyerHardwood floorsWhite cabinetrySs appliances
- 92 days |
- 6 |
- 0 |
Zillow last checked:
Listing updated:
Listed by:
ROYAL LEPAGE TEAM REALTY
Source: TRREB,MLS®#: X13057944 Originating MLS®#: Ottawa Real Estate Board
Originating MLS®#: Ottawa Real Estate BoardFacts & features
Interior
Bedrooms & bathrooms
- Bedrooms: 4
- Bathrooms: 3
Primary bedroom
- Level: Second
- Dimensions: 3.44 x 4.65
Bedroom 2
- Level: Second
- Dimensions: 3.46 x 3.96
Bedroom 3
- Level: Second
- Dimensions: 3.81 x 3.73
Bedroom 4
- Level: Second
- Dimensions: 3.11 x 3.85
Breakfast
- Level: Main
- Dimensions: 3.41 x 1.99
Dining room
- Level: Main
- Dimensions: 3.42 x 2.68
Family room
- Level: Main
- Dimensions: 3.5 x 5.6
Foyer
- Level: Main
- Dimensions: 1.29 x 2.95
Kitchen
- Level: Main
- Dimensions: 3.42 x 3.06
Living room
- Level: Main
- Dimensions: 3.42 x 4.86
Mud room
- Level: Main
- Dimensions: 2.33 x 2.22
Recreation
- Level: Lower
- Dimensions: 7 x 7.2
Utility room
- Level: Lower
- Dimensions: 7.02 x 5.6
Heating
- Forced Air, Gas
Cooling
- Central Air
Features
- None
- Basement: Finished
- Has fireplace: Yes
Interior area
- Living area range: 1500-2000 null
Video & virtual tour
Property
Parking
- Total spaces: 4
- Parking features: Garage
- Has garage: Yes
Features
- Stories: 2
- Pool features: None
- Waterfront features: None
Lot
- Size: 4,404 Square Feet
- Features: Lake/Pond, Park, Public Transit, School, Fenced Yard
Details
- Parcel number: 045110325
Construction
Type & style
- Home type: SingleFamily
- Property subtype: Single Family Residence
Materials
- Brick, Vinyl Siding
- Foundation: Poured Concrete
- Roof: Asphalt Shingle
Details
- Builder name: Holitzner
Utilities & green energy
- Sewer: Sewer
Community & HOA
Location
- Region: Ottawa
Financial & listing details
- Annual tax amount: C$5,405
- Date on market: 4/29/2026
ROYAL LEPAGE TEAM REALTY
ROYAL LEPAGE TEAM REALTY
By pressing Contact Agent, you agree that the real estate professional identified above may call/text you about your search, which may involve use of automated means and pre-recorded/artificial voices. You don't need to consent as a condition of buying any property, goods, or services. Message/data rates may apply. You also agree to our Terms of Use. Zillow does not endorse any real estate professionals. We may share information about your recent and future site activity with your agent to help them understand what you're looking for in a home.
Price history
Price history is unavailable.
Public tax history
Tax history is unavailable.
Climate risks
Neighborhood: K2K
Nearby schools
GreatSchools rating
No schools nearby
We couldn't find any schools near this home.
- C$995,0004 bd3 ba-- sqft42 Slade Cres, Ottawa, ON K2K2K9For Sale

- C$1,299,0004 bd4 ba-- sqft6 Zokol Cres, Ottawa, ON K2K2K5For Sale
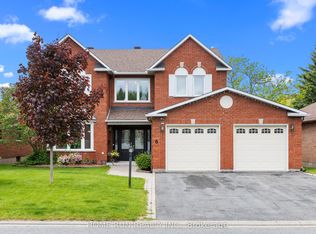
- C$399,9004 bd2 ba-- sqft3 Carmichael Ct, Ottawa, ON K2K1K1For Sale

- C$1,389,9005 bd4 ba-- sqft14 Ironside Ct, Ottawa, ON K2K3H5For Sale
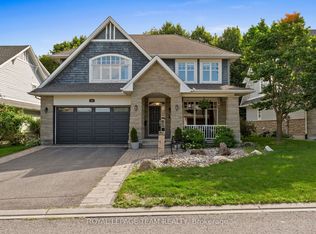
- C$1,999,9006 bd5 ba-- sqft58 Ironside Ct, Ottawa, ON K2K3H6For Sale
- C$1,399,0004 bd4 ba-- sqft30 Pentland Cres, Ottawa, ON K2K1V5For Sale
- C$899,9004 bd3 ba-- sqft282 Knudson Dr, Ottawa, ON K2K2N8For Sale
- C$3,0003 bd3 ba-- sqft370 Walden Dr, Ottawa, ON K2K0M9For Rent
Similar homes
- C$1,025,0005 bd4 ba-- sqft29 Nortoba Cres, Ottawa, ON K2T 1G9For Sale
 MLS ID #X13621754, ROYAL LEPAGE INTEGRITY REALTY. TRREB
 - C$899,9004 bd3 ba-- sqft46 Catterick Cres, Ottawa, ON K2K 3M6For Sale
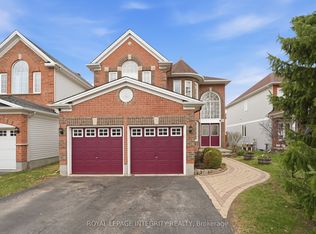 MLS ID #X13572754, ROYAL LEPAGE INTEGRITY REALTY. TRREB
 - C$880,0004 bd3 ba-- sqft29 Keno Way, Ottawa, ON K2T 1H3For Sale
 MLS ID #X13541396, ROYAL LEPAGE TEAM REALTY. TRREB
 - C$889,9005 bd4 ba-- sqft846 Sendero Way, Ottawa, ON K2S 2W9For Sale
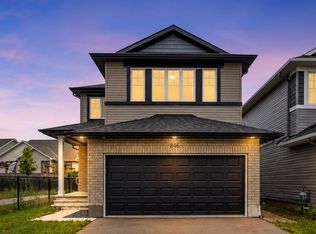 MLS ID #X13610004, EXP REALTY. TRREB
 - C$839,0004 bd5 ba-- sqft86 Vanstone Dr, Ottawa, ON K2L 3T1For SaleMLS ID #X13555290, REMAX BOARDWALK REALTY. TRREB
- C$939,9004 bd3 ba-- sqft724 Parade Dr, Ottawa, ON K2S 0Z4For SaleMLS ID #X13421662, ROYAL LEPAGE INTEGRITY REALTY. TRREB
- C$871,0004 bd3 ba-- sqft136 James Cummings Ave, Ottawa, ON K2H 8E1For SaleMLS ID #X13107396, ROYAL LEPAGE TEAM REALTY. TRREB
- C$939,9003 bd3 ba-- sqft324 Long Acres St, Ottawa, ON K2M 0H4For SaleMLS ID #X13588294, ROYAL LEPAGE TEAM REALTY. TRREB
- C$839,9003 bd3 ba-- sqft340 Gallantry Way S, Ottawa, ON K2S 0R1For SaleMLS ID #X13592720, ROYAL LEPAGE TEAM REALTY. TRREB
- C$849,9004 bd4 ba-- sqft100 Sonesta Cir, Ottawa, ON K2S 0G6For SaleMLS ID #X13511338, ROYAL LEPAGE TEAM REALTY. TRREB
- C$849,0004 bd2 ba-- sqft1144 Cline Cres, Ottawa, ON K2C 2P2For SaleMLS ID #X13615702, ROYAL LEPAGE TEAM REALTY. TRREB
- C$874,9004 bd3 ba-- sqft12 Oxalis Cres, Ottawa, ON K2V 0J8For SaleMLS ID #X13428180, ROYAL LEPAGE TEAM REALTY. TRREB
- C$995,0004 bd2 ba-- sqft2 Lockview Rd, Ottawa, ON K4M 0T4For SaleMLS ID #X13615648, ROYAL LEPAGE TEAM REALTY. TRREB
- C$995,0004 bd3 ba-- sqft43 W Ridge Dr, Ottawa, ON K2S 1S4For SaleMLS ID #X13207882, ROYAL LEPAGE TEAM REALTY. TRREB
- C$909,0004 bd3 ba-- sqft46 Birchfield Ave, Ottawa, ON K2M 2N5For SaleMLS ID #X13154316, RE/MAX DELTA REALTY TEAM. TRREB
- C$936,0004 bd3 ba-- sqft789 Fiddlehead St, Ottawa, ON K1T 0N2For SaleMLS ID #X13588438, ROYAL LEPAGE INTEGRITY REALTY. TRREB
- C$739,0004 bd3 ba-- sqft6 Byrd Cres, Ottawa, ON K2L 2G5For SaleMLS ID #X13158294, ROYAL LEPAGE TEAM REALTY. TRREB
- C$775,0004 bd4 ba-- sqft127 Stoney Pond Ct, Ottawa, ON K2S 2E6For SaleMLS ID #X13568750, EXIT REALTY MATRIX. TRREB
- C$799,9004 bd2 ba-- sqft21 Lindhurst Cres, Ottawa, ON K2G 0T8For SaleMLS ID #X13580214, ROYAL LEPAGE TEAM REALTY. TRREB
- C$929,9005 bd3 ba-- sqft2149 Dublin Ave, Ottawa, ON K2C 0X7For SaleMLS ID #X13134192, ROYAL LEPAGE TEAM REALTY. TRREB
