Welcome to this spacious FOUR bedroom home nestled in the highly sought after community of Beaverbrook! Ideally located on a quiet court, this well maintained home offers the perfect blend of space, comfort, and convenience for families, first-time buyers, or investors alike. The bright and functional kitchen features large windows, abundant cabinetry, and generous counter space, making meal preparation a breeze. The main level offers a spacious dining area and an inviting living room, providing plenty of room to gather with family and friends. Upstairs, you'll find four generously sized bedrooms and a full bathroom, offering flexibility for growing families, guests, or a home office. Hardwood and laminate flooring run throughout the home-there's no carpet to maintain. Step outside and enjoy the convenience of TWO parking spaces located directly in front of the home. Residents also benefit from a well-managed community complete with an outdoor pool and ample visitor parking. Situated in the heart of Beaverbrook, you'll love being within walking distance to schools, parks, shopping, public transit, and scenic walking paths. Golf courses, the Kanata North Technology Park, Highway 417, and countless amenities are all just minutes away, with downtown Ottawa approximately a 20-minute drive. This is an incredible opportunity to own a spacious home in one of Kanata's most established and desirable neighbourhoods!
For sale
C$399,900
3 Carmichael Ct, Ottawa, ON K2K 1K1
4beds
2baths
Townhouse
Built in ----
-- sqft lot
$-- Zestimate®
C$--/sqft
C$573/mo HOA
What's special
Spacious four bedroom homeBright and functional kitchenLarge windowsAbundant cabinetryGenerous counter spaceSpacious dining areaFour generously sized bedrooms
- 6 hours |
- 8 |
- 0 |
Zillow last checked:
Listing updated:
Listed by:
RE/MAX HALLMARK REALTY GROUP
Source: TRREB,MLS®#: X13597836 Originating MLS®#: Ottawa Real Estate Board
Originating MLS®#: Ottawa Real Estate BoardFacts & features
Interior
Bedrooms & bathrooms
- Bedrooms: 4
- Bathrooms: 2
Primary bedroom
- Level: Second
- Dimensions: 4.34 x 2.84
Bedroom
- Level: Second
- Dimensions: 3.12 x 2.66
Bedroom
- Level: Second
- Dimensions: 2.84 x 2.66
Bedroom
- Level: Second
- Dimensions: 2.81 x 2.81
Bathroom
- Level: Second
Bathroom
- Level: Main
Dining room
- Level: Main
- Dimensions: 4.44 x 2.81
Kitchen
- Level: Main
- Dimensions: 3.5 x 2.64
Living room
- Level: Main
- Dimensions: 5.63 x 3.53
Heating
- Forced Air, Propane
Cooling
- Central Air
Appliances
- Laundry: In Basement
Features
- Flooring: Carpet Free
- Basement: Full,Unfinished
- Has fireplace: No
Interior area
- Living area range: 1000-1199 null
Property
Parking
- Total spaces: 2
- Parking features: Surface
Features
- Stories: 2
- Patio & porch: Deck
- Waterfront features: None
- Frontage length: 0.00
Lot
- Features: Golf, Public Transit, Park, Fenced Yard
Details
- Parcel number: 150070061
Construction
Type & style
- Home type: Townhouse
- Property subtype: Townhouse
Materials
- Vinyl Siding, Stucco (Plaster)
- Foundation: Concrete
Community & HOA
HOA
- Services included: Building Insurance Included, Water Included, Common Elements Included
- HOA fee: C$573 monthly
- HOA name: CCC
Location
- Region: Ottawa
Financial & listing details
- Annual tax amount: C$2,545
- Date on market: 7/23/2026
RE/MAX HALLMARK REALTY GROUP
RE/MAX HALLMARK REALTY GROUP
By pressing Contact Agent, you agree that the real estate professional identified above may call/text you about your search, which may involve use of automated means and pre-recorded/artificial voices. You don't need to consent as a condition of buying any property, goods, or services. Message/data rates may apply. You also agree to our Terms of Use. Zillow does not endorse any real estate professionals. We may share information about your recent and future site activity with your agent to help them understand what you're looking for in a home.
Price history
Price history is unavailable.
Public tax history
Tax history is unavailable.
Climate risks
Neighborhood: Beaverbrook
Nearby schools
GreatSchools rating
No schools nearby
We couldn't find any schools near this home.
- C$939,0004 bd3 ba-- sqft195 Walden Dr, Ottawa, ON K2K2K7For Sale
- C$1,299,0004 bd4 ba-- sqft6 Zokol Cres, Ottawa, ON K2K2K5For Sale
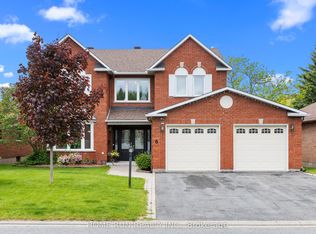
- C$995,0004 bd3 ba-- sqft42 Slade Cres, Ottawa, ON K2K2K9For Sale

- C$1,399,0004 bd4 ba-- sqft30 Pentland Cres, Ottawa, ON K2K1V5For Sale
- C$7,2004 bd4 ba-- sqft13 Cecil Walden Rdg, Ottawa, ON K2K3C6For Rent
- C$--2 bd1 ba1.1k sqft5 Weeping Willow Ln #D2E0E1688, Ottawa, ON K2K1E3Off Market
- C$--3 bd1 ba1.4k sqft5 Weeping Willow Ln #765049383, Ottawa, ON K2K1E3Off Market
- C$--2 bd1 ba1.1k sqft5 Weeping Willow Ln #1004705, Ottawa, ON K2K1E3Off Market
Similar homes
- C$410,0003 bd3 ba-- sqft19 Lightfoot Pl, Ottawa, ON K2L 3M6For Sale
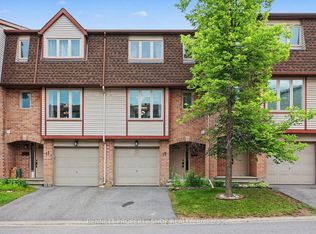 MLS ID #X13598816, BENNETT PROPERTY SHOP REALTY. TRREB
 - C$388,8003 bd2 ba-- sqft108 McDermot Ct #6, Ottawa, ON K2L 3V2For Sale
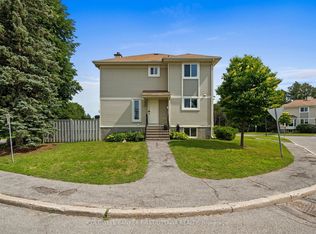 MLS ID #X13582814, COLDWELL BANKER FIRST OTTAWA REALTY. TRREB
 - C$449,9003 bd2 ba-- sqft10 Bujold Ct, Ottawa, ON K2L 3N6For Sale
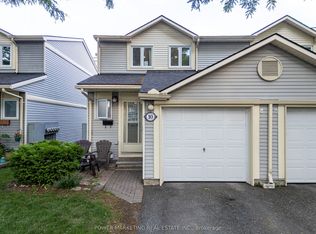 MLS ID #X13599646, POWER MARKETING REAL ESTATE INC.. TRREB
 - C$465,0003 bd3 ba-- sqft18 Chisholm Ct #9, Ottawa, ON K2K 1E2For Sale
 MLS ID #X13581096, ROYAL LEPAGE TEAM REALTY. TRREB
 - C$499,0003 bd2 ba-- sqft46 Reaney Ct, Ottawa, ON K2K 1W8For SaleMLS ID #X13145606, OTTAWA URBAN REALTY INC.. TRREB
- C$419,8003 bd2 ba-- sqft158 Barrow Cres #19, Ottawa, ON K2L 2J1For SaleMLS ID #X13575832, COLDWELL BANKER FIRST OTTAWA REALTY. TRREB
- C$384,9003 bd2 ba-- sqft82 McClintock Way #68, Ottawa, ON K2L 2A2For SaleMLS ID #X13569504, ROYAL LEPAGE TEAM REALTY. TRREB
- C$420,0004 bd2 ba-- sqft277 Pickford Dr, Ottawa, ON K2L 3E3For SaleMLS ID #X13550010, RE/MAX HALLMARK REALTY GROUP. TRREB
- C$395,0003 bd3 ba-- sqft239 Salter Cres, Ottawa, ON K2K 1Z2For SaleMLS ID #X13457350, INNOVATION REALTY LTD.. TRREB
- C$384,9003 bd2 ba-- sqft73 McClintock Way #94, Ottawa, ON K2L 2A3For SaleMLS ID #X13549678, RE/MAX AFFILIATES RESULTS REALTY INC.. TRREB
- C$474,9994 bd3 ba-- sqft308 Stratas Ct #24, Ottawa, ON K2L 3K6For SaleMLS ID #X13579864, EXP REALTY. TRREB
- C$388,0002 bd2 ba-- sqft70 Edenvale Dr #169, Ottawa, ON K2K 3N6For SaleMLS ID #X13137740, REMAX BOARDWALK REALTY. TRREB
- C$425,0003 bd2 ba-- sqft177 Pickford Dr, Ottawa, ON K2L 2C5For SaleMLS ID #X13078034, INNOVATION REALTY LTD.. TRREB
- C$435,0003 bd2 ba-- sqft164 Barrow Cres #16, Ottawa, ON K2L 2J1For SaleMLS ID #X13438182, TRU REALTY. TRREB
- C$470,0003 bd2 ba-- sqft66 Peary Way, Ottawa, ON K2L 1Z8For SaleMLS ID #X13571110, ENGEL & VOLKERS OTTAWA. TRREB
- C$424,9003 bd3 ba-- sqft88 Clarkson Cres #65, Ottawa, ON K2L 3E2For SaleMLS ID #X13051238, REAL BROKER ONTARIO LTD.. TRREB
- C$439,9003 bd3 ba-- sqft24 Baneberry Cres, Ottawa, ON K2L 2Y4For SaleMLS ID #X13525684, PAUL RUSHFORTH REAL ESTATE INC.. TRREB
- C$469,9002 bd1 ba-- sqft99 Robson Ct, Ottawa, ON K2K 2W1For SaleMLS ID #X13554100, COLDWELL BANKER FIRST OTTAWA REALTY. TRREB
- C$478,8003 bd2 ba-- sqft52 Reaney Ct, Ottawa, ON K2K 1W8For SaleMLS ID #X13147338, HOME RUN REALTY INC.. TRREB
- C$389,9002 bd2 ba-- sqft810 D Roger Griffiths Ave #D, Ottawa, ON K2S 3A9For SaleMLS ID #X13561408, EXP REALTY. TRREB
