Welcome to this bright and inviting unit at 810 Roger Griffiths Avenue, Unit #D, in the heart of Ottawa's growing Kanata/Stittsville community. This tastefully upgraded home offers the convenience of both front and rear private entrances ideal for added accessibility, ease of entry, and a touch of exclusivity. Step inside to discover a thoughtfully laid-out interior filled with abundant natural light. Large windows throughout the space create an airy, open feel, enhancing every room and making it perfect for comfortable everyday living or entertaining. The dual-entry design allows for excellent flow and flexibility, whether you're welcoming guests through the front or enjoying private access from the back. Enjoy peace of mind with remaining Tarion warranty coverage, adding extra value and confidence for homeowners. Ideally located in Kanata, you're just minutes from fantastic shopping and amenities including Costco, Tanger Outlets, and the Bell Sens Plex. Commuters will appreciate the quick access to Highway 417, making travel across the city a breeze. A fantastic opportunity for first-time buyers, downsizers, or investors seeking a bright, functional, and stylish space in a highly desirable and convenient location.
For sale
C$389,900
810 D Roger Griffiths Ave #D, Ottawa, ON K2S 3A9
2beds
2baths
Apartment
Built in ----
-- sqft lot
$-- Zestimate®
C$--/sqft
C$204/mo HOA
What's special
- 8 days |
- 14 |
- 1 |
Zillow last checked:
Listing updated:
Listed by:
EXP REALTY
Source: TRREB,MLS®#: X13561408 Originating MLS®#: Ottawa Real Estate Board
Originating MLS®#: Ottawa Real Estate BoardFacts & features
Interior
Bedrooms & bathrooms
- Bedrooms: 2
- Bathrooms: 2
Primary bedroom
- Level: Main
- Dimensions: 3 x 4.83
Bedroom 2
- Level: Main
- Dimensions: 3.46 x 3.62
Bathroom
- Level: Main
- Dimensions: 1.74 x 2.7
Bathroom
- Level: Main
- Dimensions: 2.62 x 1.68
Dining room
- Level: Main
- Dimensions: 4.71 x 1.77
Kitchen
- Level: Main
- Dimensions: 5.96 x 2.87
Laundry
- Level: Main
- Dimensions: 1.37 x 1.62
Living room
- Level: Main
- Dimensions: 3.85 x 3.21
Heating
- Forced Air, Gas
Cooling
- Central Air
Appliances
- Laundry: In-Suite Laundry
Features
- Flooring: Carpet Free
- Basement: None
- Has fireplace: No
Interior area
- Living area range: 1000-1199 null
Property
Parking
- Total spaces: 1
- Parking features: Assigned
Features
- Patio & porch: Patio
- Exterior features: Terrace Balcony
Lot
- Features: Public Transit, Park, School Bus Route
Details
- Parcel number: 161250046
Construction
Type & style
- Home type: Apartment
- Property subtype: Apartment
Materials
- Brick, Vinyl Siding
- Foundation: Poured Concrete
- Roof: Asphalt Shingle
Community & HOA
Community
- Security: Smoke Detector(s), Carbon Monoxide Detector(s)
HOA
- Amenities included: BBQs Allowed, Visitor Parking
- Services included: Common Elements Included, Building Insurance Included, Parking Included, Water Included
- HOA fee: C$204 monthly
- HOA name: OCSC
Location
- Region: Ottawa
Financial & listing details
- Annual tax amount: C$2,780
- Date on market: 7/14/2026
EXP REALTY
EXP REALTY
By pressing Contact Agent, you agree that the real estate professional identified above may call/text you about your search, which may involve use of automated means and pre-recorded/artificial voices. You don't need to consent as a condition of buying any property, goods, or services. Message/data rates may apply. You also agree to our Terms of Use. Zillow does not endorse any real estate professionals. We may share information about your recent and future site activity with your agent to help them understand what you're looking for in a home.
Price history
Price history is unavailable.
Public tax history
Tax history is unavailable.
Climate risks
Neighborhood: Stittsville
Nearby schools
GreatSchools rating
No schools nearby
We couldn't find any schools near this home.
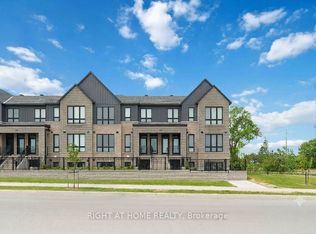
- C$398,8002 bd2 ba-- sqft800 F Roger Griffiths Ave #D, Ottawa, ON K2S3A9For Sale
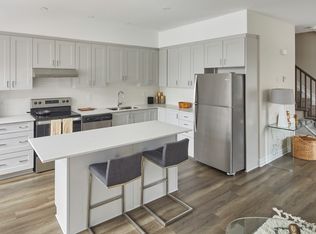
- C$--3 bd3 ba1.5k sqft928 Roger Griffiths Ave ROOM P94M, Ottawa, ON K2S2V7Off Market
- C$--2 bd2 ba1.4k sqft928 Roger Griffiths Ave, Ottawa, ON K2S2V7Off Market
- C$589,9003 bd3 ba-- sqft404 Edgevalley Ct, Ottawa, ON K2S2R3For Sale

- C$2,5504 bd3 ba-- sqft1682 Maple Grove Rd, Ottawa, ON K2S2R3For Rent
- C$--4 bd4 ba-- sqft1698 Maple Grove Rd, Ottawa, ON K2S2R3Off Market
- C$--4 bd4 ba2.2k sqft1736 Maple Grove Rd, Ottawa, ON K2S0G3Off Market
- C$919,9004 bd3 ba-- sqft545 Rosehill Ave, Ottawa, ON K2S0E7For Sale
Similar homes
- C$398,8002 bd2 ba-- sqft800 F Roger Griffiths Ave #D, Ottawa, ON K2S 3A9For SaleMLS ID #X13412442, RIGHT AT HOME REALTY. TRREB
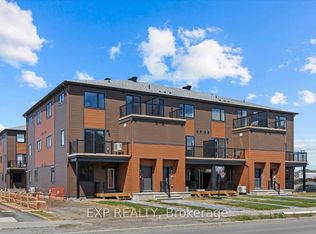
- C$368,4322 bd2 ba-- sqft782 Campolina Way, Ottawa, ON K2S 0Y3For Sale
 MLS ID #X13548678, EXP REALTY. TRREB
 - C$409,0002 bd1 ba-- sqft55 Overberg Way #H, Ottawa, ON K2S 2Y4For Sale
 MLS ID #X13578160, ROYAL LEPAGE INTEGRITY REALTY. TRREB
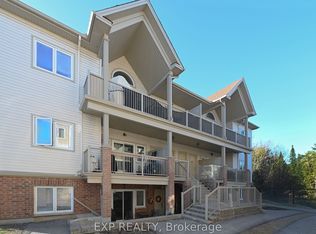
 - C$339,9002 bd2 ba-- sqft1113 Stittsville Main St #G, Ottawa, ON K2S 0C8For Sale
 MLS ID #X13066240, EXP REALTY. TRREB
 - C$353,7002 bd2 ba-- sqft135 Harthill Way #J, Ottawa, ON K2J 5V1For SaleMLS ID #X13461534, EXP REALTY. TRREB
- C$435,0003 bd2 ba-- sqft164 Barrow Cres #16, Ottawa, ON K2L 2J1For SaleMLS ID #X13438182, TRU REALTY. TRREB
- C$575,0002 bd4 ba-- sqft43 Bachman Ter, Ottawa, ON K2L 1W2For SaleMLS ID #X13577228, RE/MAX HALLMARK REALTY GROUP. TRREB
- C$318,7003 bd2 ba-- sqft260 Fenerty Ct #4, Ottawa, ON K2L 3A7For SaleMLS ID #X13134702, LPT REALTY. TRREB
- C$414,9002 bd2 ba-- sqftCampanale, Ottawa, ON K2J 6B3For SaleMLS ID #X13026548, REMAX BOARDWALK REALTY. TRREB
- C$400,0003 bd2 ba-- sqft1713 Heatherington Rd, Ottawa, ON K1V 8T8For SaleMLS ID #X13563686, EXP REALTY. TRREB
- C$349,0002 bd2 ba-- sqft159 Salter Cres #61, Ottawa, ON K2K 1Y8For SaleMLS ID #X12831078, FIDACITY REALTY. TRREB
- C$379,0002 bd1 ba-- sqft1785 Frobisher Ln #1707, Ottawa, ON K1G 3T7For SaleMLS ID #X13249830, EXP REALTY. TRREB
- C$365,0003 bd2 ba-- sqft3333 McCarthy Rd #33, Ottawa, ON K1V 9X5For SaleMLS ID #X13567584, ROYAL LEPAGE TEAM REALTY. TRREB
- C$405,0002 bd2 ba-- sqftCentropolis, Ottawa, ON K2P 1B5For SaleMLS ID #X13019112, EXP REALTY. TRREB
- C$379,9002 bd2 ba-- sqft225 Citiplace Dr #H, Ottawa, ON K2E 0C5For SaleMLS ID #X13108924, FIDACITY REALTY. TRREB
- C$359,0002 bd2 ba-- sqft290 Espin Hts, Ottawa, ON K2J 0Y8For SaleMLS ID #X13479700, EXP REALTY. TRREB
- C$539,9003 bd2 ba-- sqft283 McElroy Dr, Ottawa, ON K2L 1Y3For SaleMLS ID #X13538968, EXIT EXCEL REALTY. TRREB
- C$429,0003 bd1 ba-- sqft2625 Regina St #2008, Ottawa, ON K2B 5W8For SaleMLS ID #X13213816, EXP REALTY. TRREB
- C$464,9004 bd3 ba-- sqft112 Castlefrank Rd, Ottawa, ON K2L 2Y8For SaleMLS ID #X13242812, EXIT REALTY MATRIX. TRREB
- C$389,0003 bd2 ba-- sqft820 Cahill Dr W #38, Ottawa, ON K1V 9K4For SaleMLS ID #X13502582, EXP REALTY. TRREB
