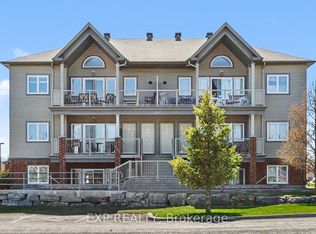
Welcome Home! Nicely maintained 2-bedroom, 2 bath condo + bonus of 2 parking spaces is situated in a well-cared for complex in the family Community of Stittsville! This open concept home features a welcoming layout with hardwood, tile and carpeting throughout. Well-appointed custom eat-in kitchen displays an abundance of cupboards, countertops, stainless steel appliances and breakfast bar. Sunlit spacious living room with large windows and patio door access to a balcony, perfect for enjoying a cup of coffee or just enjoying the great outdoors and BBQ PERMITTED. Exquisite primary bedroom enhanced with large windows, spacious closet and 3-piece ensuite. Secondary bedroom is generously sized with easy access to a 4-piece bath. In suite Laundry. Hardwood flooring, refinished in '21. This condominium is located in an ideal location and is within close proximity to schools, parks, public transit, walking trails, recreation centre, shopping, restaurants, Canadian Tire Centre and easy access to Highway 417.
For sale
C$339,900
1113 Stittsville Main St #G, Ottawa, ON K2S 0C8
2beds
2baths
Apartment
Built in ----
-- sqft lot
$-- Zestimate®
C$--/sqft
C$456/mo HOA
What's special
- 108 days |
- 12 |
- 1 |
Zillow last checked:
Listing updated:
Listed by:
EXP REALTY
Source: TRREB,MLS®#: X13066240 Originating MLS®#: Ottawa Real Estate Board
Originating MLS®#: Ottawa Real Estate BoardFacts & features
Interior
Bedrooms & bathrooms
- Bedrooms: 2
- Bathrooms: 2
Primary bedroom
- Level: Main
- Dimensions: 3.28 x 3.6
Bedroom
- Level: Main
- Dimensions: 4.36 x 3.5
Bathroom
- Level: Main
- Dimensions: 2.5 x 1
Bathroom
- Level: Main
- Dimensions: 3.35 x 2.5
Dining room
- Level: Main
- Dimensions: 3.2 x 2.41
Kitchen
- Level: Main
- Dimensions: 2.42 x 3.66
Living room
- Level: Main
- Dimensions: 4.01 x 3.56
Utility room
- Level: Main
- Dimensions: 1.09 x 1.75
Heating
- Forced Air, Gas
Cooling
- Central Air
Appliances
- Laundry: In-Suite Laundry
Features
- None
- Basement: None
- Has fireplace: No
Interior area
- Living area range: 800-899 null
Property
Parking
- Total spaces: 2
Features
- Exterior features: Open Balcony
Details
- Parcel number: 157710204
Construction
Type & style
- Home type: Apartment
- Property subtype: Apartment
Materials
- Vinyl Siding, Brick
Community & HOA
HOA
- Services included: Building Insurance Included, Common Elements Included
- HOA fee: C$456 monthly
- HOA name: CCC
Location
- Region: Ottawa
Financial & listing details
- Annual tax amount: C$2,483
- Date on market: 5/1/2026
Price history
Price history is unavailable.
Public tax history
Tax history is unavailable.
Climate risks
Neighborhood: Stittsville
Nearby schools
GreatSchools rating
No schools nearby
We couldn't find any schools near this home.
- C$344,9002 bd1 ba-- sqft1109 Stittsville Main St #L, Ottawa, ON K2S0C6For Sale
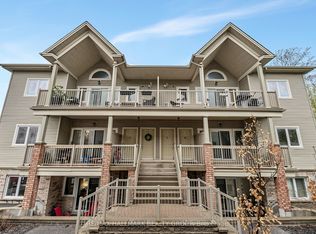
- C$274,9002 bd1 ba-- sqft1119 Stittsville Main St #F, Ottawa, ON K2S0C9For Sale

- C$280,0002 bd1 ba-- sqft1119 Stittsville Main St #D, Ottawa, ON K2S0C9For Sale
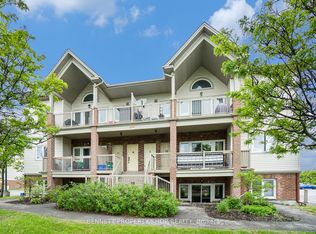
- C$260,0002 bd1 ba-- sqft1105 Stittsville Main St #F, Ottawa, ON K2S0C6For Sale
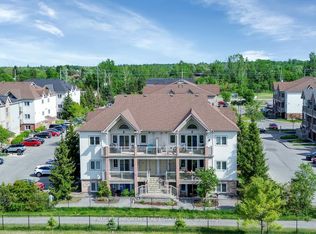
- C$--2 bd1 ba944 sqft1103 Stittsville Main St #1103K, Ottawa, ON K2S0C7Off Market
- C$949,9005 bd3 ba-- sqft1134 Stittsville Main St, Ottawa, ON K2S0B9For Sale
- C$2,9503 bd3 ba-- sqft619 Geranium Walk, Ottawa, ON K2S2J3For Rent
- C$--3 bd3 ba-- sqft628 Geranium Walk, Ottawa, ON K2S2J3Off Market
Similar homes
- C$368,4322 bd2 ba-- sqft782 Campolina Way, Ottawa, ON K2S 0Y3For Sale
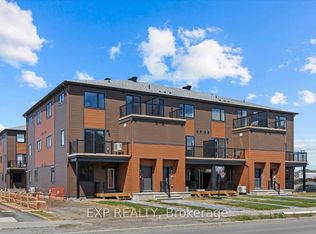 MLS ID #X13548678, EXP REALTY. TRREB
 - C$274,9002 bd1 ba-- sqft1119 Stittsville Main St #F, Ottawa, ON K2S 0C9For SaleMLS ID #X12988092, RE/MAX ABSOLUTE REALTY INC.. TRREB
- C$299,9003 bd2 ba-- sqft260 Fenerty Ct #4, Ottawa, ON K2L 3A7For Sale
 MLS ID #X13671470, LPT REALTY. TRREB
 - C$353,7002 bd2 ba-- sqft135 Harthill Way #J, Ottawa, ON K2J 5V1For Sale
 MLS ID #X13461534, EXP REALTY. TRREB
 - C$259,9002 bd2 ba-- sqft320 Fenerty Ct Unit 2, Ottawa, ON K2L 3A8For SaleMLS ID #X13670888, EXP REALTY. TRREB
- C$382,1273 bd2 ba-- sqft1893 Stittsville Main St, Ottawa, ON K2S 1B8For SaleMLS ID #X13670476, EXP REALTY. TRREB
- C$375,0002 bd3 ba-- sqft724 A Chapman Mills Dr, Ottawa, ON K2J 3V2For SaleMLS ID #X13616888, EXP REALTY. TRREB
- C$358,9902 bd2 ba-- sqft290 Espin Hts, Ottawa, ON K2J 0Y8For SaleMLS ID #X13660888, EXP REALTY. TRREB
- C$379,9003 bd2 ba-- sqft127 Pickford Dr, Ottawa, ON K2L 2C3For SaleMLS ID #X13665498, PROPERTY.CA INC.. TRREB
- C$376,0002 bd2 ba-- sqftPark Place, Ottawa, ON K2B 8G8For SaleMLS ID #X13624642, EXP REALTY. TRREB
- C$349,0002 bd2 ba-- sqft159 Salter Cres #61, Ottawa, ON K2K 1Y8For SaleMLS ID #X12831078, FIDACITY REALTY. TRREB
- C$349,0003 bd2 ba-- sqft34 A Forester Cres, Ottawa, ON K2H 8Y2For SaleMLS ID #X13600162, EXIT EXCEL REALTY. TRREB
- C$395,0002 bd2 ba-- sqft1149 Longfields Dr #B, Ottawa, ON K2J 5R5For SaleMLS ID #X13650744, EXP REALTY. TRREB
- C$335,0003 bd2 ba-- sqft11 C Sonnet Cres, Ottawa, ON K2H 8W8For SaleMLS ID #X12861554, EXP REALTY. TRREB
- C$384,9002 bd2 ba-- sqft760 Chapman Mills Dr #302, Ottawa, ON K2J 3V2For SaleMLS ID #X13660444, REMAX BOARDWALK REALTY. TRREB
- C$300,0002 bd2 ba-- sqft2650 Southvale Cres #508, Ottawa, ON K1B 4S9For SaleMLS ID #X13661002, EXP REALTY. TRREB
- C$339,0001 bd1 ba-- sqft238 Besserer St #612, Ottawa, ON K1N 6B1For SaleMLS ID #X13633720, EXP REALTY. TRREB
- C$339,9002 bd1 ba-- sqft105 Champagne Ave N #2709, Ottawa, ON K1S 5E5For SaleMLS ID #X13429228, EXP REALTY. TRREB
- C$474,9003 bd2 ba-- sqft38 Sundback Ln, Ottawa, ON K2L 2W8For SaleMLS ID #X13658858, EXP REALTY. TRREB
- C$339,9003 bd2 ba-- sqft3445 Uplands Dr #134, Ottawa, ON K1V 9N6For SaleMLS ID #X13476382, EXP REALTY. TRREB
