CLEAN, SAFE, QUIET....middle floor condo facing the school located in the Jackson Trails community of booming Stittsville. This BRIGHT OPEN AIRY CONDO is sure to please and just feels like home once you step inside. PRIME LOCATION ...within walking distance of amenities, restaurants, bars, coffee shops, banks, grocery stores, brew pubs, Amberwood Golf Course (Tennis/Pickleball/Pool). Direct access to transit in front of unit. QUICK CLOSING AVAILABLE and MOVE-IN READY, Lovely PRIVATE Terrace Balcony...BBQ PERMITTED w/ natural gas connection. Bright, airy, and beautifully maintained, this sunny 2-bedroom, 1-bathroom condo offers an open-concept layout designed for comfortable everyday living. No direct facing front neighbours! 1 parking spot included + visitors parking. Must See to Appreciate.
For sale
C$260,000
1105 Stittsville Main St #F, Ottawa, ON K2S 0C6
2beds
1baths
Townhouse
Built in ----
-- sqft lot
$-- Zestimate®
C$--/sqft
C$412/mo HOA
What's special
Bright open airy condoLovely private terrace balcony
- 60 days |
- 146 |
- 1 |
Zillow last checked:
Listing updated:
Listed by:
PAUL RUSHFORTH REAL ESTATE INC.
Source: TRREB,MLS®#: X13239554 Originating MLS®#: Ottawa Real Estate Board
Originating MLS®#: Ottawa Real Estate BoardFacts & features
Interior
Bedrooms & bathrooms
- Bedrooms: 2
- Bathrooms: 1
Primary bedroom
- Level: Main
- Dimensions: 3.22 x 3.9
Bedroom 2
- Level: Main
- Dimensions: 3.69 x 3.5
Bathroom
- Level: Main
- Dimensions: 1.54 x 2.44
Kitchen
- Level: Main
- Dimensions: 2.98 x 3.75
Living room
- Level: Main
- Dimensions: 4.61 x 4.85
Utility room
- Level: Main
- Dimensions: 1.11 x 1.44
Heating
- Forced Air, Gas
Cooling
- Central Air
Appliances
- Laundry: Laundry Room, In-Suite Laundry
Features
- None
- Basement: None
- Has fireplace: No
Interior area
- Living area range: 800-899 null
Video & virtual tour
Property
Parking
- Total spaces: 1
- Parking features: Surface
Features
- Stories: 1
- Patio & porch: Patio
- Exterior features: Terrace Balcony
- Has view: Yes
- View description: Park/Greenbelt
Details
- Parcel number: 157710125
Construction
Type & style
- Home type: Townhouse
- Property subtype: Townhouse
Materials
- Vinyl Siding, Brick
- Foundation: Poured Concrete
- Roof: Asphalt Shingle
Community & HOA
HOA
- Amenities included: BBQs Allowed, Visitor Parking
- Services included: CAC Included, Common Elements Included, Building Insurance Included
- HOA fee: C$412 monthly
- HOA name: OCSC
Location
- Region: Ottawa
Financial & listing details
- Annual tax amount: C$2,617
- Date on market: 6/4/2026
PAUL RUSHFORTH REAL ESTATE INC.
PAUL RUSHFORTH REAL ESTATE INC.
By pressing Contact Agent, you agree that the real estate professional identified above may call/text you about your search, which may involve use of automated means and pre-recorded/artificial voices. You don't need to consent as a condition of buying any property, goods, or services. Message/data rates may apply. You also agree to our Terms of Use. Zillow does not endorse any real estate professionals. We may share information about your recent and future site activity with your agent to help them understand what you're looking for in a home.
Price history
Price history is unavailable.
Public tax history
Tax history is unavailable.
Climate risks
Neighborhood: Stittsville
Nearby schools
GreatSchools rating
No schools nearby
We couldn't find any schools near this home.
- C$--2 bd1 ba944 sqft1103 Stittsville Main St #1103K, Ottawa, ON K2S0C7Off Market

- C$344,9002 bd1 ba-- sqft1109 Stittsville Main St #L, Ottawa, ON K2S0C6For Sale
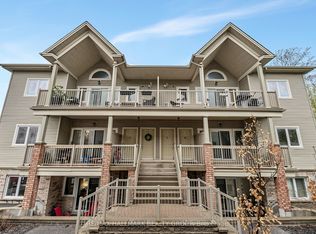
- C$339,9002 bd2 ba-- sqft1113 Stittsville Main St #G, Ottawa, ON K2S0C8For Sale
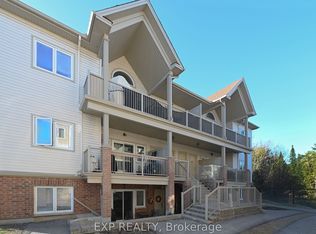
- C$274,9002 bd1 ba-- sqft1119 Stittsville Main St #F, Ottawa, ON K2S0C9For Sale

- C$280,0002 bd1 ba-- sqft1119 Stittsville Main St #D, Ottawa, ON K2S0C9For Sale
- C$925,0004 bd4 ba-- sqft121 Bandelier Way, Ottawa, ON K2S0C2For Sale
- C$869,9003 bd3 ba-- sqft335 Jackson Stitt Cir, Ottawa, ON K2S0C4For Sale
- C$949,9005 bd3 ba-- sqft1134 Stittsville Main St, Ottawa, ON K2S0B9For Sale
Similar homes
- C$344,9002 bd1 ba-- sqft1109 Stittsville Main St #L, Ottawa, ON K2S 0C6For SaleMLS ID #X13132932, RE/MAX HALLMARK REALTY GROUP. TRREB
- C$274,9002 bd1 ba-- sqft1119 Stittsville Main St #F, Ottawa, ON K2S 0C9For SaleMLS ID #X12988092, RE/MAX ABSOLUTE REALTY INC.. TRREB
- C$280,0002 bd1 ba-- sqft1119 Stittsville Main St #D, Ottawa, ON K2S 0C9For Sale
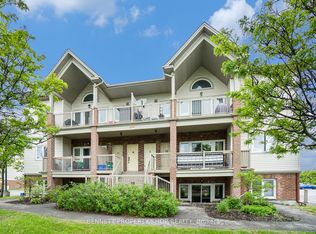 MLS ID #X12992026, BENNETT PROPERTY SHOP REALTY. TRREB
 - C$299,9002 bd2 ba-- sqft500 Fenerty Ct Unit 6, Ottawa, ON K2L 3B1For Sale
 MLS ID #X13616520, RE/MAX AFFILIATES R.THE SUSAN & MOE TEAM. TRREB
 - C$269,9002 bd2 ba-- sqft520 Fenerty Ct #8, Ottawa, ON K2L 3B1For SaleMLS ID #X13513674, RE/MAX HALLMARK REALTY GROUP. TRREB
- C$299,0002 bd2 ba-- sqft240 Fenerty Ct #1, Ottawa, ON K2L 3A7For SaleMLS ID #X13477228, RE/MAX HALLMARK REALTY GROUP. TRREB
- C$309,9002 bd3 ba-- sqft7 Timberview Way #3, Ottawa, ON K2H 9M5For SaleMLS ID #X13247398, REAL BROKER ONTARIO LTD.. TRREB
- C$384,9003 bd2 ba-- sqft73 McClintock Way #94, Ottawa, ON K2L 2A3For SaleMLS ID #X13549678, RE/MAX AFFILIATES RESULTS REALTY INC.. TRREB
- C$389,0003 bd2 ba-- sqft193 Pickford Dr, Ottawa, ON K2L 2C5For SaleMLS ID #X13602464, RE/MAX HALLMARK REALTY GROUP. TRREB
- C$264,9002 bd1 ba-- sqft1356 Meadowlands Dr E #201, Ottawa, ON K2E 6K6For SaleMLS ID #X13549928, PAUL RUSHFORTH REAL ESTATE INC.. TRREB
- C$269,9001 bd1 ba-- sqft475 Laurier Ave W #1703, Ottawa, ON K1R 7X1For SaleMLS ID #X13616670, PAUL RUSHFORTH REAL ESTATE INC.. TRREB
- C$279,9001 bd1 ba-- sqftThe Conservatory, Ottawa, ON K2B 8S5For SaleMLS ID #X13621348, CENTURY 21 SYNERGY REALTY INC. TRREB
- C$289,0003 bd2 ba-- sqft1380 Prince Of Wales Dr #703, Ottawa, ON K2C 3N5For SaleMLS ID #X13621576, RE/MAX HALLMARK REALTY GROUP. TRREB
- C$339,9002 bd2 ba-- sqftTHE ATRIUMS, Ottawa, ON K2K 2B6For SaleMLS ID #X13554800, RE/MAX HALLMARK REALTY GROUP. TRREB
- C$332,9003 bd2 ba-- sqft41 C Forester Cres, Ottawa, ON K2H 8Y3For SaleMLS ID #X13151758, ROYAL LEPAGE TEAM REALTY. TRREB
- C$359,9002 bd2 ba-- sqft255 Deercroft Ave, Ottawa, ON K2J 0A1For SaleMLS ID #X13603328, ROYAL LEPAGE TEAM REALTY. TRREB
- C$319,9002 bd2 ba-- sqft6B Shehyn Ln #15, Ottawa, ON K2G 4Y2For SaleMLS ID #X13543616, RIGHT AT HOME REALTY. TRREB
- C$330,0003 bd2 ba-- sqft1472 Heatherington Rd #C, Ottawa, ON K1V 6S1For SaleMLS ID #X13629542, CENTURY 21 SYNERGY REALTY INC. TRREB
- C$379,9003 bd2 ba-- sqft86 F Seyton Dr, Ottawa, ON K2H 8W5For SaleMLS ID #X13223938, COLDWELL BANKER FIRST OTTAWA REALTY. TRREB
- C$344,9002 bd1 ba-- sqft10 Stonehill Ct #B, Ottawa, ON K2M 1E5For SaleMLS ID #X13525556, ROYAL LEPAGE TEAM REALTY. TRREB
