Welcome to 335 Jackson Stitt Circle, nestled in the heart of Stittsville on a sought after street lined with beautiful bungalows. This spacious walk-out bungalow offers a thoughtful layout and plenty of room for comfortable living.The main level features a bright and inviting living room with a cozy gas fireplace, a formal dining area and a sun filled eat-in kitchen with direct access to an elevated deck that's perfect for enjoying your morning coffee while overlooking the backyard. The primary bedroom retreat offers generous space, a walk-in closet and a luxurious ensuite complete with a walk-in shower and soaker tub. A second large bedroom, convenient powder room and mudroom with main floor laundry and inside access to the double car garage complete the main level.The fully finished walk-out lower level expands your living space with a massive recreation room featuring heated floors, an oversized third bedroom and a full bathroo that is ideal for guests, extended family or a home office. The unfinished portion provides an excellent workshop area along with abundant storage space. Enjoy the benefits of bungalow living in one of Stittsville's most desirable neighbourhoods, close to parks, walking trails, shopping, restaurants and all the amenities the community has to offer.
For sale
C$899,900
335 Jackson Stitt Cir, Ottawa, ON K2S 0C4
3beds
3baths
Single Family Residence
Built in ----
4,770 Square Feet Lot
$-- Zestimate®
C$--/sqft
C$-- HOA
What's special
Spacious walk-out bungalowCozy gas fireplaceFormal dining areaSun filled eat-in kitchenOverlooking the backyardPrimary bedroom retreatWalk-in closet
- 38 days |
- 6 |
- 0 |
Zillow last checked:
Listing updated:
Listed by:
RE/MAX HALLMARK REALTY GROUP
Source: TRREB,MLS®#: X13437978 Originating MLS®#: Ottawa Real Estate Board
Originating MLS®#: Ottawa Real Estate BoardFacts & features
Interior
Bedrooms & bathrooms
- Bedrooms: 3
- Bathrooms: 3
Heating
- Forced Air, Gas
Cooling
- Central Air
Features
- Basement: Full,Finished,Walk-Out Access
- Has fireplace: Yes
- Fireplace features: Living Room, Natural Gas
Interior area
- Living area range: 1100-1500 null
Video & virtual tour
Property
Parking
- Total spaces: 4
- Parking features: Garage Door Opener
- Has garage: Yes
Features
- Pool features: None
Lot
- Size: 4,770 Square Feet
Details
- Parcel number: 044870863
Construction
Type & style
- Home type: SingleFamily
- Architectural style: Bungalow
- Property subtype: Single Family Residence
Materials
- Brick, Vinyl Siding
- Foundation: Poured Concrete
- Roof: Asphalt Shingle
Utilities & green energy
- Sewer: Sewer
Community & HOA
Location
- Region: Ottawa
Financial & listing details
- Annual tax amount: C$5,287
- Date on market: 6/12/2026
RE/MAX HALLMARK REALTY GROUP
RE/MAX HALLMARK REALTY GROUP
By pressing Contact Agent, you agree that the real estate professional identified above may call/text you about your search, which may involve use of automated means and pre-recorded/artificial voices. You don't need to consent as a condition of buying any property, goods, or services. Message/data rates may apply. You also agree to our Terms of Use. Zillow does not endorse any real estate professionals. We may share information about your recent and future site activity with your agent to help them understand what you're looking for in a home.
Price history
Price history is unavailable.
Public tax history
Tax history is unavailable.
Climate risks
Neighborhood: Stittsville
Nearby schools
GreatSchools rating
No schools nearby
We couldn't find any schools near this home.
- C$925,0004 bd4 ba-- sqft121 Bandelier Way, Ottawa, ON K2S0C2For Sale

- C$2,9503 bd3 ba-- sqft619 Geranium Walk, Ottawa, ON K2S2J3For Rent

- C$274,9002 bd1 ba-- sqft1119 Stittsville Main St #F, Ottawa, ON K2S0C9For Sale

- C$280,0002 bd1 ba-- sqft1119 Stittsville Main St #D, Ottawa, ON K2S0C9For Sale
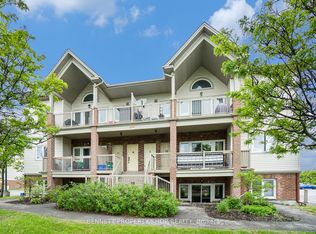
- C$985,0004 bd3 ba-- sqft1134 Stittsville Main St, Ottawa, ON K2S0B9For Sale
- C$--3 bd3 ba-- sqft628 Geranium Walk, Ottawa, ON K2S2J3Off Market
- C$339,9002 bd2 ba-- sqft1113 Stittsville Main St #G, Ottawa, ON K2S0C8For Sale
- C$349,9002 bd1 ba-- sqft1109 Stittsville Main St #L, Ottawa, ON K2S0C6For Sale
Similar homes
- C$925,0005 bd3 ba-- sqft2 Birdstone Ave, Ottawa, ON K2S 0S2For Sale
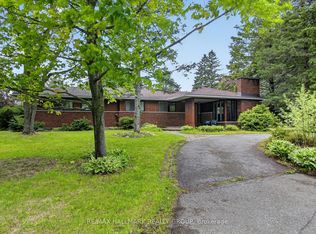 MLS ID #X13178088, RE/MAX HALLMARK REALTY GROUP. TRREB
 - C$950,0004 bd4 ba-- sqft30 Elderwood Trl, Ottawa, ON K2S 1C9For Sale
 MLS ID #X13540650, RE/MAX ABSOLUTE WALKER REALTY. TRREB
 - C$929,9004 bd3 ba-- sqft5 Dolomite St, Ottawa, ON K2S 1Y8For Sale
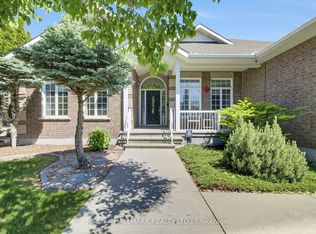 MLS ID #X13238174, RE/MAX HALLMARK REALTY LTD.. TRREB
 - C$990,0004 bd3 ba-- sqft24 Wendell Ave, Ottawa, ON K2S 1G9For Sale
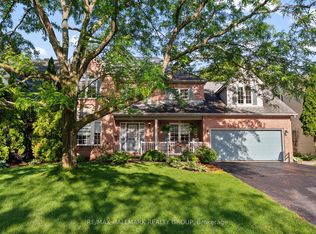 MLS ID #X13523806, RE/MAX HALLMARK REALTY GROUP. TRREB
 - C$939,9004 bd3 ba-- sqft724 Parade Dr, Ottawa, ON K2S 0Z4For SaleMLS ID #X13421662, ROYAL LEPAGE INTEGRITY REALTY. TRREB
- C$995,0004 bd4 ba-- sqft520 Mazari Cres, Ottawa, ON K2S 0A1For SaleMLS ID #X13545128, RE/MAX HALLMARK REALTY GROUP. TRREB
- C$849,9003 bd3 ba-- sqft24 Samara Pl, Ottawa, ON K2S 2B2For SaleMLS ID #X13410046, REMAX BOARDWALK REALTY. TRREB
- C$999,9004 bd4 ba-- sqft29 Shady Branch Trl, Ottawa, ON K2S 1E1For SaleMLS ID #X13233614, RE/MAX HALLMARK REALTY GROUP. TRREB
- C$919,0004 bd3 ba-- sqft46 Birchfield Ave, Ottawa, ON K2M 2N5For SaleMLS ID #X13154316, RE/MAX DELTA REALTY TEAM. TRREB
- C$719,9003 bd3 ba-- sqft351 Gallantry Way, Ottawa, ON K2S 0R1For SaleMLS ID #X13225144, ROYAL LEPAGE INTEGRITY REALTY. TRREB
- C$899,9004 bd4 ba-- sqft21 Avonmore Cres, Ottawa, ON K2G 6J7For SaleMLS ID #X13537348, SUTTON GROUP - OTTAWA REALTY. TRREB
- C$849,0004 bd4 ba-- sqft1930 Southampton Ct, Ottawa, ON K2C 0W4For SaleMLS ID #X13578850, RE/MAX HALLMARK REALTY GROUP. TRREB
- C$869,9005 bd4 ba-- sqft161 Flowing Creek Cir, Ottawa, ON K2M 0K2For SaleMLS ID #X12994114, REMAX BOARDWALK REALTY. TRREB
- C$849,9003 bd3 ba-- sqft3356 Carling Ave, Ottawa, ON K2H 0A7For SaleMLS ID #X13528386, RE/MAX HALLMARK REALTY GROUP. TRREB
- C$869,9004 bd4 ba-- sqft238 Pursuit Ter, Ottawa, ON K0A 2Z0For SaleMLS ID #X13530968, RE/MAX HALLMARK REALTY GROUP. TRREB
- C$719,9002 bd3 ba-- sqft224 Maygrass Way, Ottawa, ON K2S 2K6For SaleMLS ID #X13455618, REMAX BOARDWALK REALTY. TRREB
- C$839,9003 bd3 ba-- sqft6293 Ottawa St W, Ottawa, ON K0A 2Z0For SaleMLS ID #X13531552, ROYAL LEPAGE TEAM REALTY. TRREB
- C$650,0003 bd4 ba-- sqft3 Crossing Bridge Ct, Ottawa, ON K2S 1S2For SaleMLS ID #X13480016, RE/MAX HALLMARK REALTY GROUP. TRREB
- C$1,075,0005 bd4 ba-- sqft29 Nortoba Cres, Ottawa, ON K2T 1G9For SaleMLS ID #X13527172, ROYAL LEPAGE INTEGRITY REALTY. TRREB
- C$898,0004 bd4 ba-- sqft23 Peony Ln, Ottawa, ON K4M 0M3For SaleMLS ID #X13516842, RE/MAX HALLMARK REALTY GROUP. TRREB
