Welcome to 29 Shady Branch Trail, a beautifully maintained 4 bedroom, 3.5 bath family home in the heart of Stittsville. Ideally located within walking distance to schools, parks, shopping and everyday amenities, this home also backs onto scenic pathways and lush green space, offering exceptional privacy and outdoor enjoyment.The main floor features hardwood flooring throughout, a formal dining room, a spacious living room and a versatile bonus room off the updated kitchen-perfect as a family room, playroom or home office. Convenient main floor laundry is located in the mudroom with direct access to the double car garage.Upstairs, you'll find four generous bedrooms, a full family bathroom and a spacious primary retreat complete with a walk-in closet, private ensuite and bonus sitting area ideal for a nursery, office or reading nook.The finished lower level offers a warm and inviting rec-room with a cozy fireplace, a 3-piece bathroom along with plenty of storage space for growing families. A fantastic opportunity to own a family friendly home in one of Stittsville's most sought after neighbourhoods!
For sale
C$999,900
29 Shady Branch Trl, Ottawa, ON K2S 1E1
4beds
4baths
Single Family Residence
Built in ----
6,090 Square Feet Lot
$-- Zestimate®
C$--/sqft
C$-- HOA
What's special
- 48 days |
- 29 |
- 1 |
Zillow last checked:
Listing updated:
Listed by:
RE/MAX HALLMARK REALTY GROUP
Source: TRREB,MLS®#: X13233614 Originating MLS®#: Ottawa Real Estate Board
Originating MLS®#: Ottawa Real Estate BoardFacts & features
Interior
Bedrooms & bathrooms
- Bedrooms: 4
- Bathrooms: 4
Primary bedroom
- Level: Second
- Dimensions: 3.69 x 6.08
Bedroom 2
- Level: Second
- Dimensions: 3.74 x 3.89
Bedroom 3
- Level: Second
- Dimensions: 3.73 x 3.89
Bedroom 4
- Level: Second
- Dimensions: 3.69 x 3.56
Bathroom
- Level: Lower
- Dimensions: 2.27 x 1.73
Bathroom
- Level: Main
- Dimensions: 2.56 x 1.55
Bathroom
- Level: Second
- Dimensions: 2.62 x 2.39
Bathroom
- Level: Second
- Dimensions: 1.6 x 2.01
Dining room
- Level: Main
- Dimensions: 3.69 x 3.79
Family room
- Level: Main
- Dimensions: 6.03 x 3.79
Foyer
- Level: Main
- Dimensions: 3.78 x 3.4
Kitchen
- Level: Main
- Dimensions: 4.44 x 3.79
Laundry
- Level: Main
- Dimensions: 4.55 x 2.12
Living room
- Level: Main
- Dimensions: 3.69 x 6.37
Media room
- Level: Lower
- Dimensions: 3.69 x 5.95
Other
- Level: Lower
- Dimensions: 7.18 x 5.62
Recreation
- Level: Lower
- Dimensions: 7.76 x 5.7
Heating
- Forced Air, Gas
Cooling
- Central Air
Features
- Basement: Full,Finished
- Has fireplace: Yes
- Fireplace features: Family Room, Recreation Room
Interior area
- Living area range: 2000-2500 null
Video & virtual tour
Property
Parking
- Total spaces: 6
- Parking features: Garage Door Opener
- Has garage: Yes
Features
- Stories: 2
- Pool features: None
Lot
- Size: 6,090 Square Feet
Details
- Parcel number: 044610045
Construction
Type & style
- Home type: SingleFamily
- Property subtype: Single Family Residence
Materials
- Brick
- Foundation: Poured Concrete
- Roof: Asphalt Shingle
Utilities & green energy
- Sewer: Sewer
Community & HOA
Location
- Region: Ottawa
Financial & listing details
- Annual tax amount: C$7,762
- Date on market: 6/3/2026
RE/MAX HALLMARK REALTY GROUP
RE/MAX HALLMARK REALTY GROUP
By pressing Contact Agent, you agree that the real estate professional identified above may call/text you about your search, which may involve use of automated means and pre-recorded/artificial voices. You don't need to consent as a condition of buying any property, goods, or services. Message/data rates may apply. You also agree to our Terms of Use. Zillow does not endorse any real estate professionals. We may share information about your recent and future site activity with your agent to help them understand what you're looking for in a home.
Price history
Price history is unavailable.
Public tax history
Tax history is unavailable.
Climate risks
Neighborhood: Stittsville
Nearby schools
GreatSchools rating
No schools nearby
We couldn't find any schools near this home.
- C$950,0004 bd4 ba-- sqft30 Elderwood Trl, Ottawa, ON K2S1C9For Sale

- C$949,9004 bd4 ba-- sqft11 Elderwood Trl, Ottawa, ON K2S1C9For Sale

- C$964,9004 bd3 ba-- sqft4 Pinecone Trl, Ottawa, ON K2S1E1For Sale

- C$799,9003 bd2 ba-- sqft19 Amy St, Ottawa, ON K2S1L7For Sale
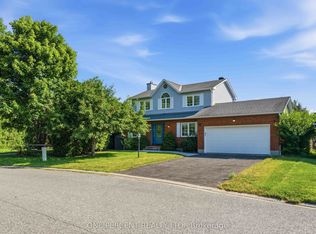
- C$899,9004 bd3 ba-- sqft25 Pine Bluff Trl, Ottawa, ON K2S1E1For Sale
- C$924,9004 bd3 ba-- sqft26 Jacqueline Cres, Ottawa, ON K2S1M2For Sale
- C$674,9003 bd3 ba-- sqft18 Randall James Dr, Ottawa, ON K2S1L9For Sale
- C$1,244,0004 bd4 ba-- sqft4 Carbery Dr, Ottawa, ON K2S1E3For Sale
Similar homes
- C$964,9004 bd3 ba-- sqft4 Pinecone Trl, Ottawa, ON K2S 1E1For SaleMLS ID #X13223052, ROYAL LEPAGE INTEGRITY REALTY. TRREB
- C$950,0004 bd4 ba-- sqft30 Elderwood Trl, Ottawa, ON K2S 1C9For SaleMLS ID #X13540650, RE/MAX ABSOLUTE WALKER REALTY. TRREB
- C$990,0004 bd3 ba-- sqft24 Wendell Ave, Ottawa, ON K2S 1G9For Sale
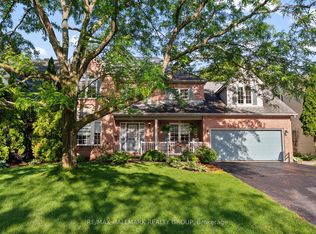 MLS ID #X13523806, RE/MAX HALLMARK REALTY GROUP. TRREB
 - C$929,9004 bd3 ba-- sqft5 Dolomite St, Ottawa, ON K2S 1Y8For Sale
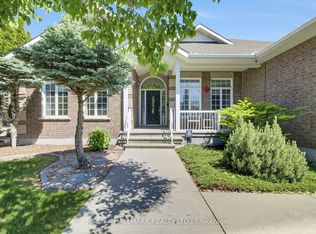 MLS ID #X13238174, RE/MAX HALLMARK REALTY LTD.. TRREB
 - C$925,0005 bd3 ba-- sqft2 Birdstone Ave, Ottawa, ON K2S 0S2For SaleMLS ID #X13178088, RE/MAX HALLMARK REALTY GROUP. TRREB
- C$998,0003 bd4 ba-- sqft16 Hemlo Cres, Ottawa, ON K2T 1C7For SaleMLS ID #X13534300, RE/MAX HALLMARK REALTY GROUP. TRREB
- C$899,9003 bd3 ba-- sqft335 Jackson Stitt Cir, Ottawa, ON K2S 0C4For SaleMLS ID #X13437978, RE/MAX HALLMARK REALTY GROUP. TRREB
- C$674,9003 bd3 ba-- sqft18 Randall James Dr, Ottawa, ON K2S 1L9For SaleMLS ID #X13221728, RE/MAX HALLMARK REALTY GROUP. TRREB
- C$1,075,0005 bd4 ba-- sqft29 Nortoba Cres, Ottawa, ON K2T 1G9For SaleMLS ID #X13527172, ROYAL LEPAGE INTEGRITY REALTY. TRREB
- C$919,0004 bd3 ba-- sqft46 Birchfield Ave, Ottawa, ON K2M 2N5For SaleMLS ID #X13154316, RE/MAX DELTA REALTY TEAM. TRREB
- C$980,0004 bd4 ba-- sqft43 Elke Dr, Ottawa, ON K2J 2B9For SaleMLS ID #X13203084, RE/MAX HALLMARK JENNA & CO. GROUP REALTY. TRREB
- C$799,9004 bd4 ba-- sqft8 Trotting Way, Ottawa, ON K2M 1B2For SaleMLS ID #X13177058, RE/MAX HALLMARK REALTY GROUP. TRREB
- C$1,124,9003 bd4 ba-- sqft45 Turtle Point Point, Ottawa, ON K2K 3P1For SaleMLS ID #X13411290, CENTURY 21 SYNERGY REALTY INC.. TRREB
- C$899,9004 bd4 ba-- sqft21 Avonmore Cres, Ottawa, ON K2G 6J7For SaleMLS ID #X13537348, SUTTON GROUP - OTTAWA REALTY. TRREB
- C$959,9004 bd2 ba-- sqft7414 Dawn Tara Dr, Ottawa, ON K4P 1P4For SaleMLS ID #X13418690, RE/MAX HALLMARK REALTY GROUP. TRREB
- C$869,9004 bd4 ba-- sqft238 Pursuit Ter, Ottawa, ON K0A 2Z0For SaleMLS ID #X13530968, RE/MAX HALLMARK REALTY GROUP. TRREB
- C$1,299,9004 bd4 ba-- sqft20 Halldorson Cres, Ottawa, ON K2K 2C7For SaleMLS ID #X13420246, RE/MAX HALLMARK REALTY GROUP. TRREB
- C$950,0004 bd3 ba-- sqft9 Blackshire Cir S, Ottawa, ON K2J 5L8For SaleMLS ID #X13456562, RE/MAX HALLMARK REALTY GROUP. TRREB
- C$849,9003 bd3 ba-- sqft24 Samara Pl, Ottawa, ON K2S 2B2For SaleMLS ID #X13410046, REMAX BOARDWALK REALTY. TRREB
- C$989,9006 bd3 ba-- sqft6671 Third Line Rd S, Ottawa, ON K0A 2E0For SaleMLS ID #X13476642, REMAX BOARDWALK REALTY. TRREB
