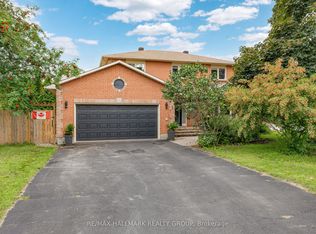
Extensively renovated and beautifully appointed, this exceptional family home sits on an oversized pie-shaped lot with a heated inground pool, offering the perfect blend of sophisticated finishes, functional living spaces, and an incredible backyard retreat. Move-in ready, it combines stylish interiors with exceptional outdoor living. The thoughtfully designed main floor features formal living and dining rooms, while the inviting family room is anchored by a charming wood-burning fireplace and overlooks the private backyard. At the heart of the home, the beautifully renovated kitchen is highlighted by a stunning quartz island, designer backsplash, and stainless steel appliances. Hardwood flooring flows throughout the main living areas, adding warmth and timeless appeal. Upstairs, the spacious primary suite offers a fully customized walk-in closet with built-in organizers. Two additional bedrooms provide comfortable accommodation for family or guests, while the beautifully renovated main bathroom features quartz countertops and a sleek glass shower. The unfinished basement includes a bathroom rough-in and offers the opportunity to create additional living space tailored to your family's needs. Step outside to your own private backyard retreat. Surrounded by mature trees, the oversized pie-shaped lot is home to a heated inground pool, expansive deck, and generous green space, creating the perfect setting for entertaining, relaxing, or spending time with family and friends. Located on a quiet street in one of Stittsville's most sought-after family neighbourhoods, this home is ideally situated beside a park and playground, with schools, recreation, shopping, restaurants, and everyday amenities all close at hand. Check out the virtual tour and book your private showing today.
For sale
C$775,000
19 Amy St, Ottawa, ON K2S 1L7
3beds
2baths
Single Family Residence
Built in ----
5,083 Square Feet Lot
$-- Zestimate®
C$--/sqft
C$-- HOA
What's special
Extensively renovatedBeautifully appointedOversized pie-shaped lotHeated inground poolSophisticated finishesFunctional living spacesIncredible backyard retreat
- 53 days
- 84
- 4
Zillow last checked:
Listing updated:
Listed by:
ONE PERCENT REALTY LTD.
Source: TRREB,MLS®#: X13559338 Originating MLS®#: Ottawa Real Estate Board
Originating MLS®#: Ottawa Real Estate BoardFacts & features
Interior
Bedrooms & bathrooms
- Bedrooms: 3
- Bathrooms: 2
Primary bedroom
- Level: Second
- Dimensions: 4.67 x 3.36
Bedroom
- Level: Second
- Dimensions: 3 x 2.86
Bedroom
- Level: Second
- Dimensions: 2.99 x 3.32
Bathroom
- Level: Second
- Dimensions: 2.35 x 2.78
Bathroom
- Level: Main
- Dimensions: 0.84 x 1.88
Breakfast
- Level: Main
- Dimensions: 2.33 x 3.34
Dining room
- Level: Main
- Dimensions: 2.85 x 3.08
Family room
- Level: Main
- Dimensions: 4.64 x 3.34
Foyer
- Level: Main
- Dimensions: 1.99 x 1.52
Kitchen
- Level: Main
- Dimensions: 3.13 x 2.34
Living room
- Level: Main
- Dimensions: 3.32 x 4.1
Mud room
- Level: Main
- Dimensions: 1.01 x 1.15
Heating
- Forced Air, Gas
Cooling
- Central Air
Features
- None
- Basement: Unfinished
- Has fireplace: Yes
- Fireplace features: Wood Burning
Interior area
- Living area range: 1500-2000 null
Video & virtual tour
Property
Parking
- Total spaces: 6
- Parking features: Garage
- Has garage: Yes
Features
- Stories: 2
- Has private pool: Yes
- Pool features: In Ground
Lot
- Size: 5,083 Square Feet
- Features: Fenced Yard, Public Transit, School, Pie Shaped Lot
Details
- Parcel number: 044620303
Construction
Type & style
- Home type: SingleFamily
- Property subtype: Single Family Residence
Materials
- Brick, Vinyl Siding
- Foundation: Poured Concrete
- Roof: Asphalt Shingle
Utilities & green energy
- Sewer: Sewer
Community & HOA
Location
- Region: Ottawa
Financial & listing details
- Annual tax amount: C$5,012
- Date on market: 7/13/2026
Price history
Price history is unavailable.
Public tax history
Tax history is unavailable.
Climate risks
Neighborhood: Stittsville
Nearby schools
GreatSchools rating
No schools nearby
We couldn't find any schools near this home.
Similar homes
- C$799,0003 bd3 ba-- sqft1 Hedgerow Ln, Ottawa, ON K2S 1C9For Sale
 MLS ID #X13710376, RE/MAX HALLMARK REALTY GROUP. TRREB
 - C$795,0004 bd4 ba-- sqft105 Brae Cres, Ottawa, ON K2S 1P1For Sale
 MLS ID #X13742070, ROYAL LEPAGE TEAM REALTY. TRREB
 - C$799,9004 bd3 ba-- sqft4 Bobcat Way, Ottawa, ON K2S 1P3For Sale
 MLS ID #X13730650, EXP REALTY. TRREB
 - C$764,9003 bd3 ba-- sqft17 Allan Moore Pl, Ottawa, ON K2S 2A9For Sale
 MLS ID #X13741984, EXP REALTY. TRREB
