Kanata's Beauty! Beautifully, newer and well maintained 2-storey detached home on a family-friendly cul-de-sac in Kanata's quiet and desirable neighborhood. This great 3-bedroom, 3-bath residence offers approx. 2,000 sq ft of bright, functional living space with an inviting main level open concept perfect for everyday living and entertaining. The upper level features 3 spacious bedrooms including a private primary suite with walk-in closet and ensuite bath. The full unfinished basement presents endless possibilities for additional living space. Additional highlights include wood and ceramic floors, central air conditioning, C/Vac rough in, attached garage with inside entry, and parking for three cars. East Facing home on beautiful lot near shopping centers, parks, golf course, schools, and all amenities, this move-in-ready home delivers comfort, location, and long-term value in one of Kanata's most popular family communities. See it today!
For sale
C$744,000
507 Nordmann Fir Ct, Ottawa, ON K2V 0N5
3beds
3baths
Single Family Residence
Built in ----
2,500 Square Feet Lot
$-- Zestimate®
C$--/sqft
C$-- HOA
What's special
- 50 days |
- 8 |
- 0 |
Zillow last checked:
Listing updated:
Listed by:
POWER MARKETING REAL ESTATE INC.
Source: TRREB,MLS®#: X13471802 Originating MLS®#: Ottawa Real Estate Board
Originating MLS®#: Ottawa Real Estate BoardFacts & features
Interior
Bedrooms & bathrooms
- Bedrooms: 3
- Bathrooms: 3
Primary bedroom
- Level: Second
- Dimensions: 3.65 x 3.63
Bedroom
- Level: Second
- Dimensions: 3.54 x 3.87
Bedroom
- Level: Second
- Dimensions: 2.75 x 3.11
Dining room
- Level: Main
- Dimensions: 2.8 x 2.74
Foyer
- Level: Main
- Dimensions: 2.08 x 1.8
Kitchen
- Level: Main
- Dimensions: 3.11 x 3.44
Laundry
- Level: Second
- Dimensions: 0 x 0
Living room
- Level: Main
- Dimensions: 2.74 x 3.66
Other
- Level: Basement
- Dimensions: 6.52 x 5.3
Heating
- Forced Air, Gas
Cooling
- Central Air
Features
- Basement: Full,Unfinished
- Has fireplace: No
Interior area
- Living area range: 1500-2000 null
Property
Parking
- Total spaces: 3
- Parking features: Inside Entrance
- Has garage: Yes
Features
- Stories: 2
- Pool features: None
- Frontage length: 8.83
Lot
- Size: 2,500 Square Feet
- Features: Golf, Park, Cul de Sac/Dead End
Details
- Parcel number: 044504775
- Other equipment: Air Exchanger
Construction
Type & style
- Home type: SingleFamily
- Property subtype: Single Family Residence
Materials
- Brick, Vinyl Siding
- Foundation: Concrete
- Roof: Asphalt Shingle
Utilities & green energy
- Sewer: Sewer
Community & HOA
Location
- Region: Ottawa
Financial & listing details
- Annual tax amount: C$5,004
- Date on market: 6/21/2026
P
POWER MARKETING REAL ESTATE INC.
By pressing Contact Agent, you agree that the real estate professional identified above may call/text you about your search, which may involve use of automated means and pre-recorded/artificial voices. You don't need to consent as a condition of buying any property, goods, or services. Message/data rates may apply. You also agree to our Terms of Use. Zillow does not endorse any real estate professionals. We may share information about your recent and future site activity with your agent to help them understand what you're looking for in a home.
Price history
Price history is unavailable.
Public tax history
Tax history is unavailable.
Climate risks
Neighborhood: Richmond
Nearby schools
GreatSchools rating
No schools nearby
We couldn't find any schools near this home.
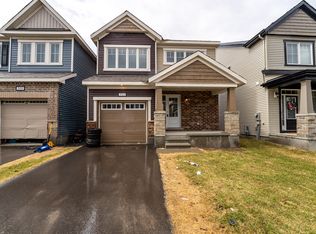
- C$--3 bd3 ba-- sqft511 Nordmann Fir Ct #1, Ottawa, ON K2V0N5Off Market
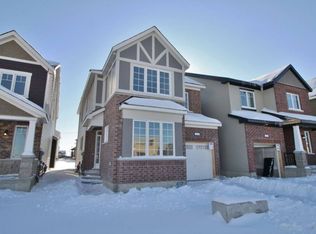
- C$--3 bd3 ba1.9k sqft224 Cranesbill Rd, Ottawa, ON K2V0N6Off Market
- C$929,0004 bd4 ba-- sqft66 Baldcypress Way, Ottawa, ON K2V0N6For Sale

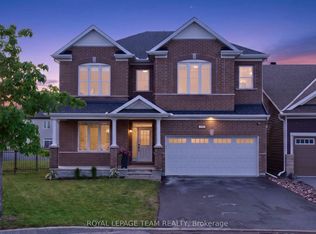
- C$1,149,0004 bd4 ba-- sqft290 Ponderosa St, Ottawa, ON K2V0N4For Sale
- C$2,5993 bd3 ba-- sqft171 Bliss Cres, Ottawa, ON K2V0T5For Rent
- C$--3 bd3 ba2.1k sqft175 Bliss Cres, Ottawa, ON K2V0T5Off Market
- C$--3 bd3 ba1.8k sqft184 Bliss Cres, Ottawa, ON K2V0T3Off Market
- C$--3 bd2 ba-- sqft194 Bliss Cres #1, Ottawa, ON K2V0T3Off Market
Similar homes
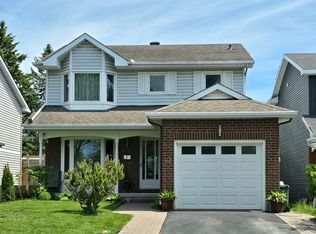
- C$762,0003 bd3 ba-- sqft61 Hawley Cres, Ottawa, ON K2M 1T4For Sale
 MLS ID #X13247836, ROYAL LEPAGE PERFORMANCE REALTY. TRREB
 - C$735,0004 bd2 ba-- sqft3 Pommel Cres, Ottawa, ON K2M 1A3For Sale
 MLS ID #X13206440, RIGHT AT HOME REALTY. TRREB
 - C$629,0003 bd4 ba-- sqft755 Fairline Row, Kanata, ON K2V 0V7New Construction
 MLS ID #X13470974, HOMELIFE/MIRACLE REALTY LTD. TRREB
 - C$725,0002 bd2 ba-- sqft80 Black Bear Way, Ottawa, ON K2S 2G6For Sale
 MLS ID #X13598618, RE/MAX AFFILIATES R.THE SUSAN & MOE TEAM. TRREB
 - C$899,0005 bd2 ba-- sqft6330 Rothbourne Rd, Ottawa, ON K0A 1L0For SaleMLS ID #X13631996, ROYAL LEPAGE INTEGRITY REALTY. TRREB
- C$859,9004 bd3 ba-- sqft10 Trotting Way, Ottawa, ON K2M 1B2For SaleMLS ID #X13585804, COMFREE. TRREB
- C$789,0006 bd4 ba-- sqft35 Cloverloft Ct, Ottawa, ON K2S 1T3For SaleMLS ID #X12811134, ROYAL LEPAGE PERFORMANCE REALTY. TRREB
- C$769,0004 bd3 ba-- sqft170 Conservancy Dr, Barrhaven, ON K2J 7L8For SaleMLS ID #X13503386, RE/MAX HALLMARK REALTY GROUP. TRREB
- C$599,0004 bd4 ba-- sqft149 S Tandalee Cres, Ottawa, ON K2M 0A2For SaleMLS ID #X13648666, GALE COMPANY REALTY LTD.. TRREB
- C$660,0003 bd3 ba-- sqft12 John Sidney Cres, Ottawa, ON K2S 1J7For SaleMLS ID #X13061022, XLR8 REALTY GROUP INC.. TRREB
- C$849,9003 bd3 ba-- sqft101 Red Rock Ln, Ottawa, ON K2J 6H2For SaleMLS ID #X13649954, PAUL RUSHFORTH REAL ESTATE INC.. TRREB
- C$739,9002 bd2 ba-- sqft16 Jack Aaron Dr, Ottawa, ON K2G 6L4For SaleMLS ID #X13545732, INNOVATION REALTY LTD.. TRREB
- C$799,9003 bd3 ba-- sqft8 Opal Ln, Ottawa, ON K2J 2V7For SaleMLS ID #X13225892, HOMELIFE LANDMARK REALTY INC.. TRREB
- C$814,9993 bd4 ba-- sqft124 Kennevale Dr, Ottawa, ON K2J 3X7For SaleMLS ID #X13430440, ROYAL LEPAGE TEAM REALTY. TRREB
- C$749,0003 bd3 ba-- sqft619 Dundonald Dr, Ottawa, ON K2J 5Y8For SaleMLS ID #X13550298, COLDWELL BANKER FIRST OTTAWA REALTY. TRREB
- C$589,9003 bd3 ba-- sqft404 Edgevalley Ct, Ottawa, ON K2S 2R3For SaleMLS ID #X13526286, RIGHT AT HOME REALTY. TRREB
- C$699,0003 bd3 ba-- sqft217 Speckled Alder Row, Ottawa, ON K2J 7G8For SaleMLS ID #X13631030, ACCSELL REALTY INC.. TRREB
- C$949,9005 bd3 ba-- sqft1134 Stittsville Main St, Ottawa, ON K2S 0B9For SaleMLS ID #X13482298, COLDWELL BANKER FIRST OTTAWA REALTY. TRREB
- C$699,0005 bd4 ba-- sqft178 McClellan Rd, Ottawa, ON K2H 5W1For SaleMLS ID #X12910842, SUTTON GROUP - OTTAWA REALTY. TRREB
- C$669,0003 bd3 ba-- sqft100 Popplewell Cres S, Ottawa, ON K2J 5R3For SaleMLS ID #X13572880, SAVE MAX OTTAWA REALTY. TRREB
