
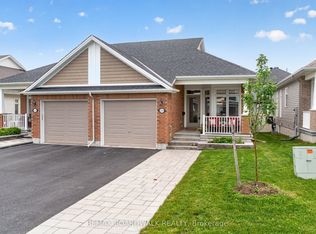
Welcome to 92 Hartsmere Drive, a quality-built bungalow offering the perfect blend of comfort, style and functionality in one of Stittsville's most desirable communities. With approximately 1,535 sq. ft. on the main level plus a professionally finished walk-out basement, this home offers over tons of finished living space, ideal for families, downsizers or multi-generational living. Thoughtfully designed for everyday living, the bright open-concept main floor features hardwood and ceramic flooring, soaring vaulted ceilings in the living and dining rooms, and large windows that fill the home with natural light and patio doors leading to the upper deck, creating a seamless connection between indoor and outdoor living. The spacious eat-in kitchen includes stainless steel appliances, ample cabinetry,The generous primary suite offers a walk-in closet and a private 4-piece ensuite complete with a relaxing Roman jetted tub and separate shower. A second spacious bedroom, full bathroom and convenient main-floor laundry complete this level.The finished walk-out lower level adds exceptional living space with a sun-filled family room featuring an electric fireplace, a third bedroom, 3-piece bathroom and direct access to the backyard and lower deck. Perfect for guests, teenagers, a home office or extended family.Additional features include a gas fireplace on the main level, central air conditioning, a large covered concrete front porch, two spacious decks, a storage shed and a hot tub (included in "as is" condition). Included appliances are the stove, refrigerator, dishwasher, hood fan, washer and dryer. Rental item: Hot Water Tank.This beautifully maintained bungalow offers the rare combination of spacious one-level living with the flexibility of a fully finished walk-out lower level. A wonderful opportunity to enjoy living in a neighbourhood close to parks, walking trails, shopping and everyday amenities. ROOF-2018, FURNACE & AC -2020, HWT-2024Some photos are virtually staged.
For sale
C$839,900
92 Hartsmere Dr, Ottawa, ON K2S 2B7
3beds
3baths
Single Family Residence
Built in ----
4,579 Square Feet Lot
$-- Zestimate®
C$--/sqft
C$-- HOA
What's special
Bright open-concept main floorHardwood and ceramic flooringSpacious eat-in kitchenStainless steel appliancesAmple cabinetryGenerous primary suiteWalk-in closet
- 13 hours |
- 4 |
- 1 |
Zillow last checked:
Listing updated:
Listed by:
ROYAL LEPAGE TEAM REALTY
Source: TRREB,MLS®#: X13698196 Originating MLS®#: Ottawa Real Estate Board
Originating MLS®#: Ottawa Real Estate BoardFacts & features
Interior
Bedrooms & bathrooms
- Bedrooms: 3
- Bathrooms: 3
Primary bedroom
- Level: Main
- Dimensions: 5.57 x 3.94
Bedroom 2
- Level: Main
- Dimensions: 3.06 x 3.33
Bedroom 3
- Level: Lower
- Dimensions: 3.77 x 2.6
Bathroom
- Level: Main
- Dimensions: 3.22 x 2.87
Bathroom
- Level: Main
- Dimensions: 2.33 x 1.51
Bathroom
- Level: Lower
- Dimensions: 2.41 x 1.51
Other
- Level: Main
Breakfast
- Level: Main
- Dimensions: 2.83 x 2.83
Den
- Level: Lower
- Dimensions: 3.23 x 3.02
Dining room
- Level: Main
- Dimensions: 4.62 x 3.42
Family room
- Level: Lower
- Dimensions: 9.89 x 4.14
Foyer
- Level: Main
- Dimensions: 5.58 x 1.63
Foyer
- Level: Main
- Dimensions: 5.58 x 1.63
Foyer
- Level: Main
- Dimensions: 5.58 x 1.63
Other
- Level: Lower
- Dimensions: 5.62 x 3
Kitchen
- Level: Main
- Dimensions: 3.64 x 2.83
Laundry
- Level: Main
- Dimensions: 2.21 x 1.72
Living room
- Level: Main
- Dimensions: 4.49 x 4.59
Utility room
- Level: Lower
- Dimensions: 8.46 x 4.3
Heating
- Forced Air, Gas
Cooling
- Central Air
Features
- Primary Bedroom - Main Floor
- Basement: Finished,Full,Finished with Walk-Out,Walk-Out Access
- Has fireplace: Yes
- Fireplace features: Electric, Natural Gas
Interior area
- Living area range: 1500-2000 null
Video & virtual tour
Property
Parking
- Total spaces: 2
- Parking features: Front Yard Parking, Inside Entrance, Garage Door Opener
- Has garage: Yes
Features
- Patio & porch: Deck, Patio, Porch
- Pool features: None
- Has spa: Yes
- Spa features: Hot Tub
- Has view: Yes
- View description: Park/Greenbelt
Lot
- Size: 4,579 Square Feet
- Features: Fenced Yard
Details
- Additional structures: Garden Shed, Fence - Full
- Parcel number: 044491042
Construction
Type & style
- Home type: SingleFamily
- Architectural style: Bungalow
- Property subtype: Single Family Residence
Materials
- Brick Front, Vinyl Siding
- Foundation: Concrete
- Roof: Asphalt Shingle
Utilities & green energy
- Sewer: Sewer
Community & HOA
Location
- Region: Ottawa
Financial & listing details
- Annual tax amount: C$6,131
- Date on market: 8/20/2026
Price history
Price history is unavailable.
Public tax history
Tax history is unavailable.
Climate risks
Neighborhood: Stittsville
Nearby schools
GreatSchools rating
No schools nearby
We couldn't find any schools near this home.
- C$629,0003 bd4 ba-- sqft1149 Beckett Cres, Ottawa, ON K2S0Z2For Sale
- C$938,0004 bd4 ba-- sqft607 Parade Dr, Ottawa, ON K2S0Y5For Sale

- C$889,0004 bd4 ba-- sqft908 Pedigree St, Ottawa, ON K2S0Y5For Sale
- C$1,199,9004 bd4 ba-- sqft840 Stallion Cres, Ottawa, ON K2S0Y6For Sale
- C$---- bd-- ba-- sqft33 Hartsmere Dr #1, Ottawa, ON K2S2B5Off Market
- C$899,9004 bd3 ba-- sqft724 Parade Dr, Ottawa, ON K2S0Z4For Sale
- C$368,4322 bd2 ba-- sqft782 Campolina Way, Ottawa, ON K2S0Y3For Sale
- C$--4 bd5 ba-- sqft49 Baywood Dr, Ottawa, ON K2S2H7Off Market
Similar homes
- C$938,0004 bd4 ba-- sqft607 Parade Dr, Ottawa, ON K2S 0Y5For SaleMLS ID #X13689966, ROYAL LEPAGE TEAM REALTY. TRREB
- C$979,9004 bd3 ba-- sqft892 Sendero Way, Ottawa, ON K2S 2W8For Sale
 MLS ID #X13696140, RE/MAX HALLMARK REALTY GROUP. TRREB
 - C$749,9004 bd4 ba-- sqft332 Liard St, Ottawa, ON K2S 1J8For Sale
 MLS ID #X13682638, ROYAL LEPAGE TEAM REALTY. TRREB
 - C$709,9002 bd3 ba-- sqft224 Maygrass Way, Ottawa, ON K2S 2K6For Sale
 MLS ID #X13682478, REMAX BOARDWALK REALTY. TRREB
 - C$889,0004 bd4 ba-- sqft908 Pedigree St, Ottawa, ON K2S 0Y5For SaleMLS ID #X13651790, LPT REALTY. TRREB
- C$899,9004 bd3 ba-- sqft724 Parade Dr, Ottawa, ON K2S 0Z4For SaleMLS ID #X13626712, ROYAL LEPAGE INTEGRITY REALTY. TRREB
- C$849,9004 bd3 ba-- sqft843 Sendero Way, Ottawa, ON K2S 2W9For SaleMLS ID #X13147434, AVENUE NORTH REALTY INC.. TRREB
- C$699,9003 bd3 ba-- sqft715 Maverick Cres, Ottawa, ON K2S 2X1For SaleMLS ID #X13694940, ROYAL LEPAGE TEAM REALTY. TRREB
- C$874,9004 bd3 ba-- sqft209 Quarter Horse St, Ottawa, ON K2S 0X9For SaleMLS ID #X13490678, RIGHT AT HOME REALTY. TRREB
- C$889,9005 bd4 ba-- sqft846 Sendero Way, Ottawa, ON K2S 2W9For SaleMLS ID #X13610004, EXP REALTY. TRREB
- C$849,0003 bd3 ba-- sqft16 Evelyn St, Ottawa, ON K2S 1M9For SaleMLS ID #X13011862, EXP REALTY. TRREB
- C$809,9004 bd3 ba-- sqft4 Bobcat Way, Ottawa, ON K2S 1P3For SaleMLS ID #X13216048, EXP REALTY. TRREB
- C$649,0003 bd3 ba-- sqft108 Jardiniere St, Ottawa, ON K2S 2K2For SaleMLS ID #X13682402, ROYAL LEPAGE TEAM REALTY. TRREB
- C$899,9995 bd3 ba-- sqft556 Mazari Cres, Ottawa, ON K2S 0A1For SaleMLS ID #X13662600, AVENUE NORTH REALTY INC.. TRREB
- C$1,075,0005 bd5 ba-- sqft5 Hearn Cres, Ottawa, ON K2S 1R7For SaleMLS ID #X13694814, COLDWELL BANKER FIRST OTTAWA REALTY. TRREB
- C$870,0004 bd3 ba-- sqft21 W Ridge Dr, Ottawa, ON K2S 1S4For SaleMLS ID #X13645856, FIDACITY REALTY. TRREB
- C$929,9004 bd4 ba-- sqft45 Basswood Ave, Ottawa, ON K2S 1X3For SaleMLS ID #X13641930, SOLID ROCK REALTY. TRREB
- C$899,0003 bd2 ba-- sqft25 Kyle Ave, Ottawa, ON K2S 1G9For SaleMLS ID #X13661350, INNOVATION REALTY LTD.. TRREB
- C$825,0003 bd3 ba-- sqft90 Palfrey Way, Ottawa, ON K2V 0B3For SaleMLS ID #X13631002, ROYAL LEPAGE INTEGRITY REALTY. TRREB
- C$599,9003 bd2 ba-- sqft6811 Flewellyn Rd, Ottawa, ON K2S 1B6For SaleMLS ID #X13686352, FIDACITY REALTY. TRREB
