Welcome to 5 Hearn Cres, a beautifully updated 4 + 1,(two primary bedrooms with ensuite baths) home ideally situated in the heart of Stittsville. Set on a desirable reverse pie-shaped lot on a child friendly crescent- Road Hockey - GAME ON! This well maintained residence offers approximately 2,900 sq. ft. above grade plus a fully finished lower level, delivering exceptional space, versatility and comfort for family living, entertaining and multigenerational living. The main level offers formal living and dining rooms(living room currently used as an office). The generous kitchen features granite countertops, a centre island, ample cupboards and large eating area which is open to family room-great line of vision for watching little ones as you prep meals. Three natural gas fireplaces add warmth, character and a focal point including one in the family room and both primary suites. The second level boasts four generously sized bedrooms provide excellent flexibility, with three featuring hardwood flooring and one with carpet. Two spacious primary suite options offer a rare opportunity for multigenerational living or enhanced flexibility for today's family. The lower level further expands the living space with a large recreation room, fifth bedroom, den, 3-piece bathroom and separate laundry room. This versatile level is perfectly suited for teenagers, guests, extended family, a home office or recreation. Updates include a 2025 kitchen stovetop; 2022 washer and dryer; 2019 dishwasher and front walkway; 2016 front door; 2015 furnace and A/C; updated second-floor bathrooms; 2014 garage doors and roof/flashing; and 2013 backyard deck. Exceptional Stittsville location close to parks, schools, shopping, recreation, transit and all amenities. The street is a true hidden gem, with homes rarely offered for sale-highlighting its appeal and strong sense of community.
For sale
C$1,075,000
5 Hearn Cres, Ottawa, ON K2S 1R7
5beds
5baths
Single Family Residence
Built in ----
9,375 Square Feet Lot
$-- Zestimate®
C$--/sqft
C$-- HOA
What's special
Desirable reverse pie-shaped lotChild friendly crescentFully finished lower levelGenerous kitchenGranite countertopsCentre islandAmple cupboards
- 5 hours |
- 6 |
- 1 |
Zillow last checked:
Listing updated:
Listed by:
COLDWELL BANKER FIRST OTTAWA REALTY
Source: TRREB,MLS®#: X13694814 Originating MLS®#: Ottawa Real Estate Board
Originating MLS®#: Ottawa Real Estate BoardFacts & features
Interior
Bedrooms & bathrooms
- Bedrooms: 5
- Bathrooms: 5
Primary bedroom
- Level: Second
- Dimensions: 7.06 x 3.68
Bedroom 2
- Level: Second
- Dimensions: 3.4 x 3.63
Bedroom 3
- Level: Second
- Dimensions: 4.64 x 3.37
Bedroom 4
- Level: Second
- Dimensions: 6.07 x 4.74
Bedroom 5
- Level: Basement
- Dimensions: 4.94 x 3.57
Bathroom
- Level: Second
- Dimensions: 3.57 x 1.52
Bathroom
- Level: Second
- Dimensions: 2.69 x 1.46
Bathroom
- Level: Main
- Dimensions: 1.65 x 1.31
Bathroom
- Level: Basement
- Dimensions: 3.08 x 1.56
Bathroom
- Level: Second
- Dimensions: 3.72 x 2.59
Den
- Level: Basement
- Dimensions: 4.87 x 3.5
Dining room
- Level: Main
- Dimensions: 3.93 x 3.65
Dining room
- Level: Main
- Dimensions: 3.93 x 3.65
Family room
- Level: Main
- Dimensions: 5.87 x 3.32
Kitchen
- Level: Main
- Dimensions: 4.29 x 3.27
Living room
- Level: Main
- Dimensions: 4.62 x 3.37
Recreation
- Level: Basement
- Dimensions: 6.78 x 5.84
Heating
- Forced Air, Gas
Cooling
- Central Air
Features
- Basement: Finished
- Has fireplace: Yes
- Fireplace features: Natural Gas
Interior area
- Living area range: 2500-3000 null
Video & virtual tour
Property
Parking
- Total spaces: 6
- Parking features: Inside Entrance, Garage Door Opener
- Has garage: Yes
Features
- Stories: 2
- Patio & porch: Deck
- Exterior features: Landscaped
- Pool features: None
Lot
- Size: 9,375 Square Feet
- Features: Fenced Yard, Public Transit, School
- Topography: Wooded/Treed
Details
- Parcel number: 044540026
Construction
Type & style
- Home type: SingleFamily
- Property subtype: Single Family Residence
Materials
- Brick, Vinyl Siding
- Foundation: Poured Concrete
- Roof: Asphalt Shingle
Utilities & green energy
- Sewer: Sewer
Community & HOA
Location
- Region: Ottawa
Financial & listing details
- Annual tax amount: C$6,704
- Date on market: 8/20/2026
Price history
Price history is unavailable.
Public tax history
Tax history is unavailable.
Climate risks
Neighborhood: Stittsville
Nearby schools
GreatSchools rating
No schools nearby
We couldn't find any schools near this home.
- C$--4 bd4 ba-- sqft264 W Ridge Dr, Ottawa, ON K2S0T4Off Market
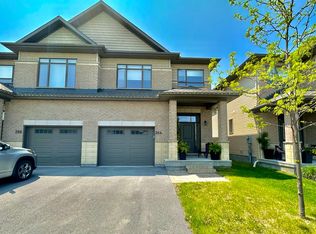
- C$809,9004 bd3 ba-- sqft4 Bobcat Way, Ottawa, ON K2S1P3For Sale

- C$725,0002 bd2 ba-- sqft80 Black Bear Way, Ottawa, ON K2S2G6For Sale

- C$3,5004 bd3 ba-- sqft64 Black Bear Way, Ottawa, ON K2S2G7For Rent

- C$425,0002 bd1 ba-- sqft18 Daphne Cres, Ottawa, ON K2S1Y1For Sale
- C$774,9003 bd2 ba-- sqft6215 Abbott St W, Ottawa, ON K2S0B4For Sale
- C$--1 bd1 ba750 sqft1510 Stittsville Main St #1017824, Ottawa, ON K2S1P5Off Market
- C$--2 bd1 ba1k sqft1510 Stittsville Main St #1522952, Ottawa, ON K2S1P5Off Market
Similar homes
- C$1,250,0005 bd6 ba-- sqft9 Kintail Ct, Ottawa, ON K2S 1G8For Sale
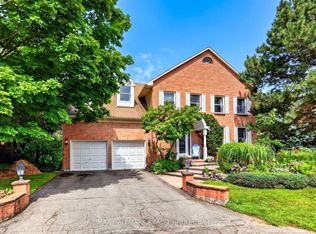 MLS ID #X13690926, RE/MAX HALLMARK REALTY GROUP. TRREB
 - C$979,9004 bd4 ba-- sqft101 Kittiwake Dr, Ottawa, ON K2S 1Z8For Sale
 MLS ID #X13690164, HOUSESIGMA INC. TRREB
 - C$1,149,9005 bd4 ba-- sqft523 Adamson Cres, Ottawa, ON K2S 0S7For Sale
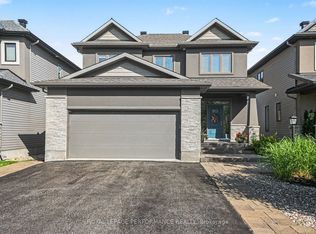 MLS ID #X13671258, ROYAL LEPAGE PERFORMANCE REALTY. TRREB
 - C$979,9004 bd3 ba-- sqft892 Sendero Way, Ottawa, ON K2S 2W8For Sale
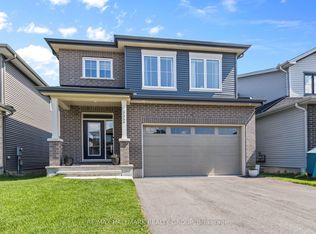 MLS ID #X13696140, RE/MAX HALLMARK REALTY GROUP. TRREB
 - C$938,0004 bd4 ba-- sqft607 Parade Dr, Ottawa, ON K2S 0Y5For SaleMLS ID #X13689966, ROYAL LEPAGE TEAM REALTY. TRREB
- C$1,050,0005 bd4 ba-- sqft532 Landswood Way, Ottawa, ON K2S 0A6For SaleMLS ID #X13579868, CENTURY 21 SYNERGY REALTY INC.. TRREB
- C$749,9004 bd4 ba-- sqft332 Liard St, Ottawa, ON K2S 1J8For SaleMLS ID #X13682638, ROYAL LEPAGE TEAM REALTY. TRREB
- C$1,099,0004 bd4 ba-- sqft21 Delamere Dr, Ottawa, ON K2S 1G7For SaleMLS ID #X13620678, RE/MAX HALLMARK REALTY GROUP. TRREB
- C$1,109,0006 bd4 ba-- sqft37 Cloverloft Ct #35A, Ottawa, ON K2S 1T3For SaleMLS ID #X13588926, ROYAL LEPAGE PERFORMANCE REALTY. TRREB
- C$1,229,9006 bd4 ba-- sqft514 Landswood Way, Ottawa, ON K2S 0A5For SaleMLS ID #X13664328, RIGHT AT HOME REALTY. TRREB
- C$929,9004 bd4 ba-- sqft45 Basswood Ave, Ottawa, ON K2S 1X3For SaleMLS ID #X13641930, SOLID ROCK REALTY. TRREB
- C$899,9995 bd3 ba-- sqft556 Mazari Cres, Ottawa, ON K2S 0A1For SaleMLS ID #X13662600, AVENUE NORTH REALTY INC.. TRREB
- C$899,9005 bd4 ba-- sqft17 Shipley Cres, Ottawa, ON K2S 1R2For SaleMLS ID #X13678572, REMAX BOARDWALK REALTY. TRREB
- C$995,0004 bd4 ba-- sqft520 Mazari Cres, Ottawa, ON K2S 0A1For SaleMLS ID #X13545128, RE/MAX HALLMARK REALTY GROUP. TRREB
- C$1,038,0004 bd5 ba-- sqft4865 Abbott St E, Ottawa, ON K2S 0X3For SaleMLS ID #X13658482, ROYAL LEPAGE TEAM REALTY. TRREB
- C$1,498,0003 bd2 ba-- sqft1200 Carp Rd #1194, Ottawa, ON K2S 1B9For SaleMLS ID #X13693548, BENNETT PROPERTY SHOP REALTY. TRREB
- C$934,9004 bd4 ba-- sqft11 Elderwood Trl, Ottawa, ON K2S 1C9For SaleMLS ID #X13651408, LPT REALTY. TRREB
- C$1,099,0005 bd4 ba-- sqft152 Finsbury Ave, Ottawa, ON K2S 2P5For SaleMLS ID #X13507914, Ottawa True North Realty. TRREB
- C$1,169,0005 bd4 ba-- sqft988 Beckton Hts, Ottawa, ON K2S 2X6For SaleMLS ID #X13645952, ROYAL LEPAGE TEAM REALTY. TRREB
- C$899,0005 bd2 ba-- sqft6330 Rothbourne Rd, Ottawa, ON K0A 1L0For SaleMLS ID #X13631996, ROYAL LEPAGE INTEGRITY REALTY. TRREB
