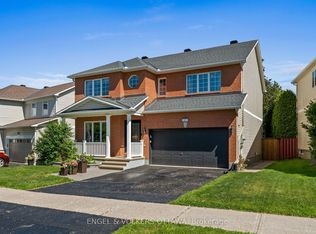
More than a home, this is a place designed to be enjoyed. Set on a desirable corner lot in established Stittsville North, this beautifully updated 4-bedroom home offers an exceptional indoor-outdoor lifestyle. Inside, natural light fills the thoughtfully opened main level, where hardwood floors flow through inviting living and dining spaces, complemented by motorized smart blinds throughout much of the main floor. At the heart of the home, the renovated kitchen features granite counters, a large island with seating, gas range, pot filler and abundant storage, opening seamlessly to the family room with gas fireplace. Upstairs, four generous bedrooms include a bright primary retreat with bay window and beautifully renovated ensuite featuring a soaker tub, separate shower and double vanity. The finished lower level has been opened up to create a versatile recreation and entertaining space, complete with an electric fireplace, powder room and plenty of storage. Step outside and discover what truly sets this home apart. The fully fenced backyard and generous side yard create a private outdoor retreat with a heated saltwater in-ground pool, hot tub, extensive patio space, pergola with fireplace, multiple areas to lounge and entertain, and a large storage shed. A double attached garage and generous driveway parking add everyday convenience. Parks, trails, shopping, restaurants and everyday amenities are close by, with convenient access to Hazeldean Road and Highway 417. A home made for everyday living, summer afternoons by the pool and evenings spent together outdoors. 2020: Kitchen, 2022: Master Bath, Updated Basement Powder Room, In-ground Pool, 2023: Updated Second Floor Bath, New Deck, 2024: Pergolas Around Pool with Electric Fireplace, 2025: Pool Equipment, 2026: New Furnace.
For sale
C$979,900
101 Kittiwake Dr, Ottawa, ON K2S 1Z8
4beds
4baths
Single Family Residence
Built in ----
4,403 Square Feet Lot
$-- Zestimate®
C$--/sqft
C$-- HOA
What's special
Desirable corner lotRenovated kitchenGranite countersLarge island with seatingGas rangePot fillerAbundant storage
- 1 day |
- 8 |
- 2 |
Zillow last checked:
Listing updated:
Listed by:
HOUSESIGMA INC
Source: TRREB,MLS®#: X13690164 Originating MLS®#: Ottawa Real Estate Board
Originating MLS®#: Ottawa Real Estate BoardFacts & features
Interior
Bedrooms & bathrooms
- Bedrooms: 4
- Bathrooms: 4
Heating
- Forced Air, Electric
Cooling
- Central Air
Features
- Basement: Finished,Full
- Has fireplace: Yes
Interior area
- Living area range: 2000-2500 null
Video & virtual tour
Property
Parking
- Total spaces: 6
- Parking features: Garage Door Opener
- Has garage: Yes
Features
- Stories: 2
- Has private pool: Yes
- Pool features: In Ground
Lot
- Size: 4,403 Square Feet
Details
- Parcel number: 045360795
Construction
Type & style
- Home type: SingleFamily
- Property subtype: Single Family Residence
Materials
- Brick, Vinyl Siding
- Foundation: Poured Concrete
- Roof: Asphalt Shingle
Utilities & green energy
- Sewer: Sewer
Community & HOA
Location
- Region: Ottawa
Financial & listing details
- Annual tax amount: C$6,144
- Date on market: 8/19/2026
Price history
Price history is unavailable.
Public tax history
Tax history is unavailable.
Climate risks
Neighborhood: Stittsville
Nearby schools
GreatSchools rating
No schools nearby
We couldn't find any schools near this home.
- C$619,9003 bd3 ba-- sqft37 Chantilly Gate, Ottawa, ON K2S2B1For Sale

- C$590,0003 bd2 ba-- sqft36 Chantilly Gate, Ottawa, ON K2S2B1For Sale

- C$885,0004 bd4 ba-- sqft49 Kittiwake Dr, Ottawa, ON K2S1Z8For Sale
- C$3,3505 bd4 ba3.3k sqft58 Abaca Way, Ottawa, ON K2S2C3For Rent

- C$--3 bd3 ba-- sqft521 Bulat Ct, Ottawa, ON K2S0X6Off Market
- C$849,9003 bd3 ba-- sqft24 Samara Pl, Ottawa, ON K2S2B2For Sale
- C$870,0004 bd3 ba-- sqft21 W Ridge Dr, Ottawa, ON K2S1S4For Sale
- C$899,0005 bd2 ba-- sqft6330 Rothbourne Rd, Ottawa, ON K0A1L0For Sale
Similar homes
- C$885,0004 bd4 ba-- sqft49 Kittiwake Dr, Ottawa, ON K2S 1Z8For SaleMLS ID #X13430530, ENGEL & VOLKERS OTTAWA. TRREB
- C$999,9994 bd3 ba-- sqft163 Sonesta Cir, Ottawa, ON K2S 0H1For Sale
 MLS ID #X13690810, COLDWELL BANKER FIRST OTTAWA REALTY. TRREB
 - C$1,075,0005 bd5 ba-- sqft5 Hearn Cres, Ottawa, ON K2S 1R7For Sale
 MLS ID #X13694814, COLDWELL BANKER FIRST OTTAWA REALTY. TRREB
 - C$938,0004 bd4 ba-- sqft607 Parade Dr, Ottawa, ON K2S 0Y5For Sale
 MLS ID #X13689966, ROYAL LEPAGE TEAM REALTY. TRREB
 - C$899,9005 bd4 ba-- sqft17 Shipley Cres, Ottawa, ON K2S 1R2For SaleMLS ID #X13678572, REMAX BOARDWALK REALTY. TRREB
- C$1,250,0005 bd6 ba-- sqft9 Kintail Ct, Ottawa, ON K2S 1G8For SaleMLS ID #X13690926, RE/MAX HALLMARK REALTY GROUP. TRREB
- C$870,0004 bd3 ba-- sqft21 W Ridge Dr, Ottawa, ON K2S 1S4For SaleMLS ID #X13645856, FIDACITY REALTY. TRREB
- C$899,0005 bd2 ba-- sqft6330 Rothbourne Rd, Ottawa, ON K0A 1L0For SaleMLS ID #X13631996, ROYAL LEPAGE INTEGRITY REALTY. TRREB
- C$899,0003 bd2 ba-- sqft25 Kyle Ave, Ottawa, ON K2S 1G9For SaleMLS ID #X13661350, INNOVATION REALTY LTD.. TRREB
- C$995,0004 bd3 ba-- sqft43 W Ridge Dr, Ottawa, ON K2S 1S4For SaleMLS ID #X13207882, ROYAL LEPAGE TEAM REALTY. TRREB
- C$934,9004 bd4 ba-- sqft11 Elderwood Trl, Ottawa, ON K2S 1C9For SaleMLS ID #X13651408, LPT REALTY. TRREB
- C$929,9004 bd4 ba-- sqft45 Basswood Ave, Ottawa, ON K2S 1X3For SaleMLS ID #X13641930, SOLID ROCK REALTY. TRREB
- C$749,9004 bd4 ba-- sqft332 Liard St, Ottawa, ON K2S 1J8For SaleMLS ID #X13682638, ROYAL LEPAGE TEAM REALTY. TRREB
- C$1,099,0004 bd4 ba-- sqft21 Delamere Dr, Ottawa, ON K2S 1G7For SaleMLS ID #X13620678, RE/MAX HALLMARK REALTY GROUP. TRREB
- C$1,025,0004 bd3 ba-- sqft520 David Manchester Rd, Ottawa, ON K0A 1L0For SaleMLS ID #X13623132, RE/MAX HALLMARK REALTY GROUP. TRREB
- C$949,9005 bd3 ba-- sqft1134 Stittsville Main St, Ottawa, ON K2S 0B9For SaleMLS ID #X13482298, COLDWELL BANKER FIRST OTTAWA REALTY. TRREB
- C$899,9004 bd4 ba-- sqft774 Derreen Ave, Ottawa, ON K2S 2Z1For SaleMLS ID #X13649696, ROYAL LEPAGE INTEGRITY REALTY. TRREB
- C$1,038,0004 bd5 ba-- sqft4865 Abbott St E, Ottawa, ON K2S 0X3For SaleMLS ID #X13658482, ROYAL LEPAGE TEAM REALTY. TRREB
- C$995,0004 bd4 ba-- sqft520 Mazari Cres, Ottawa, ON K2S 0A1For SaleMLS ID #X13545128, RE/MAX HALLMARK REALTY GROUP. TRREB
- C$749,9993 bd3 ba-- sqft1782 Maple Grove Rd, Ottawa, ON K2S 0P4For SaleMLS ID #X13685624, INNOVATION REALTY LTD.. TRREB
