Reflecting the quality construction, thoughtful design and generous proportions Monarch Homes is known for, this impressive custom bungalow offers exceptional single-level living on an oversized, beautifully landscaped lot in one of Stittsville's most sought-after communities. An impressive vaulted entry opens to the dramatic cathedral-ceilinged family room, setting the tone for the spacious, well-planned main level.Wide hallways, 36" doorways and generous rooms create an easy, accessible flow throughout. A bright family room with gas fireplace opens to the spacious eat-in kitchen, thoughtfully designed without an island for greater ease of movement. Granite counters, deep pot drawers, extensive pantry cabinetry and high-end stainless steel appliances, including a Monogram gas stove, add style and function. A separate dining room provides an inviting setting for entertaining.Flexible living spaces include a front bedroom ideal for an office or guest room, while the spacious primary suite offers a walk-in closet and ensuite with corner tub and separate shower. The second bedroom enjoys cheater access to a full bathroom with accessible shower. A practical mudroom provides direct ramp access from the garage.Private and resort-like, the backyard is designed for summer enjoyment, with an interlocked ramp pathway connecting the garage side yard to multiple interlock patios, mature landscaping, pergola seating and a heated saltwater pool. A pool house with bar and retractable awning extends the entertaining space. An expansive lower level with bathroom rough-in offers flexibility for recreation, fitness, additional living space or storage. Ideally located near parks, pathways, schools, restaurants and everyday amenities.Updates: A/C (2020), GAF roof (2016), Monogram stove (2022), pool liner (2024), irrigation system.
For sale
C$899,000
25 Kyle Ave, Ottawa, ON K2S 1G9
3beds
2baths
Single Family Residence
Built in ----
8,371 Square Feet Lot
$-- Zestimate®
C$--/sqft
C$-- HOA
What's special
Oversized beautifully landscaped lotVaulted entryDramatic cathedral-ceilinged family roomSpacious well-planned main levelWide hallwaysGenerous roomsSpacious eat-in kitchen
- 16 days |
- 48 |
- 4 |
Zillow last checked:
Listing updated:
Listed by:
INNOVATION REALTY LTD.
Source: TRREB,MLS®#: X13661350 Originating MLS®#: Ottawa Real Estate Board
Originating MLS®#: Ottawa Real Estate BoardFacts & features
Interior
Bedrooms & bathrooms
- Bedrooms: 3
- Bathrooms: 2
Primary bedroom
- Level: Main
- Dimensions: 6.23 x 3.76
Bedroom 2
- Level: Main
- Dimensions: 4.55 x 3.56
Bedroom 3
- Level: Basement
- Dimensions: 4.47 x 3.67
Bathroom
- Level: Main
- Dimensions: 3.33 x 3.55
Bathroom
- Level: Main
- Dimensions: 1.92 x 2.9
Breakfast
- Level: Main
- Dimensions: 3.17 x 3.45
Dining room
- Level: Main
- Dimensions: 4.37 x 3.48
Foyer
- Level: Main
- Dimensions: 3.04 x 2.68
Kitchen
- Level: Main
- Dimensions: 4.13 x 4.37
Living room
- Level: Main
- Dimensions: 4.29 x 6.07
Mud room
- Level: Main
- Dimensions: 2.2 x 1.53
Heating
- Forced Air, Gas
Cooling
- Central Air
Appliances
- Included: Instant Hot Water
Features
- Primary Bedroom - Main Floor, Rough-In Bath, Upgraded Insulation, Wheelchair Access
- Basement: Full,Unfinished
- Has fireplace: Yes
- Fireplace features: Natural Gas
Interior area
- Living area range: 2000-2500 null
Video & virtual tour
Property
Parking
- Total spaces: 6
- Parking features: Inside Entrance, Garage Door Opener
- Has garage: Yes
Accessibility
- Accessibility features: 60 Inch Turn Radius, Bath Grab Bars, Hallway Width 42 Inches or More, Hard/Low Nap Floors, Level Within Dwelling, Open Floor Plan, Raised Toilet, Ramped Entrance, Ramps, Roll-In Shower, Wheelchair Access
Features
- Patio & porch: Deck, Patio
- Exterior features: Awning(s), Lawn Sprinkler System, Landscaped
- Has private pool: Yes
- Pool features: In Ground, Salt Water
- Has view: Yes
- View description: Pool, Trees/Woods, Garden
Lot
- Size: 8,371 Square Feet
- Features: Fenced Yard
Details
- Additional structures: Fence - Full, Garden Shed
- Parcel number: 047530527
Construction
Type & style
- Home type: SingleFamily
- Architectural style: Bungalow
- Property subtype: Single Family Residence
Materials
- Stone, Vinyl Siding
- Foundation: Poured Concrete
- Roof: Asphalt Shingle
Details
- Builder name: Monarch
Utilities & green energy
- Sewer: Sewer
Community & HOA
Community
- Security: Carbon Monoxide Detector(s), Smoke Detector(s)
Location
- Region: Ottawa
Financial & listing details
- Annual tax amount: C$6,373
- Date on market: 8/11/2026
Price history
Price history is unavailable.
Public tax history
Tax history is unavailable.
Climate risks
Neighborhood: Stittsville
Nearby schools
GreatSchools rating
No schools nearby
We couldn't find any schools near this home.
- C$499,9990 sqft1200 Carp Rd, Ottawa, ON K2S1B9Lot/Land
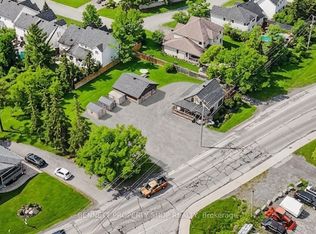
- C$1,498,0003 bd2 ba-- sqft1200 Carp Rd #1194, Ottawa, ON K2S1B9For Sale

- C$--2 bd1 ba-- sqft64 Neil Ave #2, Ottawa, ON K2S1B9Off Market
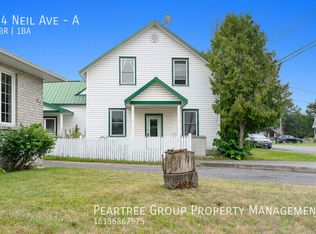
- C$--3 bd1 ba-- sqft64 Neil Ave #A, Ottawa, ON K2S1B9Off Market
- C$875,0003 bd3 ba-- sqft12 Wendell Ave, Ottawa, ON K2S1G9For Sale
- C$1,250,0005 bd6 ba-- sqft9 Kintail Ct, Ottawa, ON K2S1G8For Sale
- C$1,395,0004 bd4 ba-- sqft15 Kintail Ct, Ottawa, ON K2S1G8For Sale
- C$--3 bd3 ba-- sqft521 Bulat Ct, Ottawa, ON K2S0X6Off Market
Similar homes
- C$839,9003 bd3 ba-- sqft78 Maricona Way, Ottawa, ON K2T 1H3For Sale
 MLS ID #X13705314, INNOVATION REALTY LTD.. TRREB
 - C$899,9004 bd3 ba-- sqft5 Dolomite St, Ottawa, ON K2S 1Y8For Sale
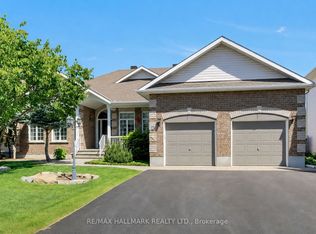 MLS ID #X13238174, RE/MAX HALLMARK REALTY LTD.. TRREB
 - C$874,9004 bd3 ba-- sqft545 Rosehill Ave, Ottawa, ON K2S 0E7For Sale
 MLS ID #X13551548, INNOVATION REALTY LTD.. TRREB
 - C$775,0004 bd4 ba-- sqft127 Stoney Pond Ct, Ottawa, ON K2S 2E6For Sale
 MLS ID #X13568750, EXIT REALTY MATRIX. TRREB
 - C$924,9004 bd3 ba-- sqft452 Landswood Way, Ottawa, ON K2S 0A4For SaleMLS ID #X13575924, TRINITYSTONE REALTY INC.. TRREB
- C$824,9003 bd3 ba-- sqft4 Burnstead Cres, Ottawa, ON K2M 2T4For SaleMLS ID #X13711802, BENNETT PROPERTY SHOP REALTY. TRREB
- C$809,9003 bd3 ba-- sqft24 Samara Pl, Ottawa, ON K2S 2B2For SaleMLS ID #X13410046, REMAX BOARDWALK REALTY. TRREB
- C$1,025,0004 bd3 ba-- sqft520 David Manchester Rd, Ottawa, ON K0A 1L0For SaleMLS ID #X13623132, RE/MAX HALLMARK REALTY GROUP. TRREB
- C$815,0003 bd3 ba-- sqft340 Gallantry Way S, Ottawa, ON K2S 0R1For SaleMLS ID #X13592720, ROYAL LEPAGE TEAM REALTY. TRREB
- C$699,9003 bd3 ba-- sqft432 Pickford Dr, Ottawa, ON K2L 3R4For SaleMLS ID #X13563872, BENNETT PROPERTY SHOP REALTY. TRREB
- C$899,9004 bd3 ba-- sqft257 Starlight Pl, Ottawa, ON K0A 1B0For SaleMLS ID #X13493694, SUTTON GROUP-MASTERS REALTY INC., BROKERAGE. TRREB
- C$899,9004 bd5 ba-- sqft1271 Field St, Ottawa, ON K2C 2P9For SaleMLS ID #X13701088, RIGHT AT HOME REALTY. TRREB
- C$854,9004 bd3 ba-- sqft6646 Cherrystone Dr N, Ottawa, ON K0A 2E0For SaleMLS ID #X13707806, CENTURY 21 SYNERGY REALTY INC.. TRREB
- C$939,9003 bd3 ba-- sqft656 Bridleglen Cres, Ottawa, ON K2M 0H2For SaleMLS ID #X13553970, INNOVATION REALTY LTD.. TRREB
- C$889,9005 bd4 ba-- sqft168 Springwater Dr, Kanata, ON K2M 2A1For SaleMLS ID #X13249724, ROYAL LEPAGE INTEGRITY REALTY. TRREB
- C$850,0004 bd3 ba-- sqft6 Fessenden Way, Ottawa, ON K2L 3L1For SaleMLS ID #X13454444, CENTURY 21 SYNERGY REALTY INC. TRREB
- C$918,0004 bd3 ba-- sqft32 Rochelle Dr, Ottawa, ON K0A 2Z0For SaleMLS ID #X13644228, BENNETT PROPERTY SHOP REALTY. TRREB
- C$789,0003 bd3 ba-- sqft60 Woliston Cres, Ottawa, ON K2W 1E5For SaleMLS ID #X13666880, ROYAL LEPAGE TEAM REALTY. TRREB
- C$815,0005 bd4 ba-- sqft119 Portrush Ave, Ottawa, ON K2J 5J2For SaleMLS ID #X13711788, CENTURY 21 SYNERGY REALTY INC.. TRREB
- C$619,9003 bd3 ba-- sqft37 Chantilly Gate, Ottawa, ON K2S 2B1For SaleMLS ID #X13652316, INNOVATION REALTY LTD.. TRREB
