A true showhome!! This STUNNING home not only offers a visually appealing exterior and interior but is also located on a rarely offered court location with no through traffic, only 10 other homes on it and just a 3 minute walk (literally) to numerous shops and services!! Impeccably maintained (and I mean IMPECCABLY)... this beautiful home with over 3,800 sq ft. of exceptionally designed living space features a unique bungalow design that offers a luxurious Primary bedrm w/full ensuite bathrm on the main level plus a versatile loft on the upper level w/2 additional bedrms and full bathrm...an excellent choice for those w/elderly parents, older children or those entertaining out of guests. Inside...the home is highlighted by an elegant dingrm, formal livgrm w/cozy wood burning ffp insert, a gourmet kitchen complete w/3 yr old stainless appliances, large center island w/Corian countertop and vaulted ceiling and skylight windows above. The lower level was completely renovated in 2016 with LED lighting featuring a huge recroom/theatre area w/wetbar, (available 2nd ffp) and huge oversized window offering loads of natural light, a hobbyrm (currently used as a 4th bedrm),3 piece bathrm w/shower, exercise room, separate office, PLUS loads of storage/workshop space. The outside is just a stunning as the inside...ULTRA PRIVATE backyard space (just begging for a pool) w/manicured lawns & perennial gardens all serviced by a 5 zone irrigation system,extensive interlock detail,gazebo and garden shed w/concrete floor. massive fully fenced lot 103' x 149' (irreg.) lovely flagstone sitting area at front entrance, durable and long lasting Marley clay roof. Numerous updates incl.most windows, patio door, skylights, furnace & A/C unit, hot water tank replaced and owned, updated tiles in foyer and fireplace surround. Don't miss this opportunity to own this truly remarkable residence with features & location your family will enjoy for years to come! 24 hr irrevocable for offers.
For sale
C$1,395,000
15 Kintail Ct, Ottawa, ON K2S 1G8
4beds
4baths
Single Family Residence
Built in ----
0.36 Acres Lot
$-- Zestimate®
C$--/sqft
C$-- HOA
What's special
Visually appealing exteriorUnique bungalow designExercise roomSeparate officeUltra private backyard spaceExtensive interlock detail
- 1 day |
- 16 |
- 2 |
Zillow last checked:
Listing updated:
Listed by:
ROYAL LEPAGE TEAM REALTY
Source: TRREB,MLS®#: X13715816 Originating MLS®#: Ottawa Real Estate Board
Originating MLS®#: Ottawa Real Estate BoardFacts & features
Interior
Bedrooms & bathrooms
- Bedrooms: 4
- Bathrooms: 4
Bedroom 3
- Level: Second
- Dimensions: 3.84 x 3.66
Bedroom 4
- Level: Lower
- Dimensions: 5.73 x 3.44
Kitchen
- Level: Main
- Dimensions: 4.88 x 4.27
Heating
- Forced Air, Gas
Cooling
- Central Air
Appliances
- Included: Bar Fridge, Water Heater Owned
Features
- Primary Bedroom - Main Floor
- Basement: Finished
- Has fireplace: Yes
- Fireplace features: Wood Burning
Interior area
- Living area range: 2000-2500 null
Video & virtual tour
Property
Parking
- Total spaces: 6
- Parking features: Private Double, Garage Door Opener
- Has garage: Yes
Features
- Pool features: None
Lot
- Size: 0.36 Acres
- Features: Irregular Lot
Details
- Parcel number: 047530169
Construction
Type & style
- Home type: SingleFamily
- Architectural style: Bungaloft
- Property subtype: Single Family Residence
Materials
- Brick, Vinyl Siding
- Foundation: Poured Concrete
- Roof: Tile
Utilities & green energy
- Sewer: Sewer
Community & HOA
Location
- Region: Ottawa
Financial & listing details
- Annual tax amount: C$8,625
- Date on market: 8/26/2026
Price history
Price history is unavailable.
Public tax history
Tax history is unavailable.
Climate risks
Neighborhood: Stittsville
Nearby schools
GreatSchools rating
No schools nearby
We couldn't find any schools near this home.
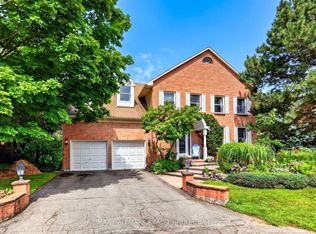
- C$1,250,0005 bd6 ba-- sqft9 Kintail Ct, Ottawa, ON K2S1G8For Sale
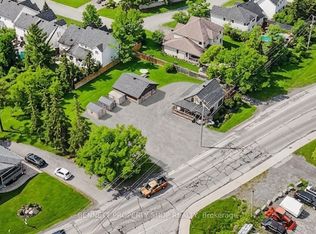
- C$499,9990 sqft1200 Carp Rd, Ottawa, ON K2S1B9Lot/Land
- C$1,498,0003 bd2 ba-- sqft1200 Carp Rd #1194, Ottawa, ON K2S1B9For Sale

- C$--2 bd1 ba-- sqft64 Neil Ave #2, Ottawa, ON K2S1B9Off Market
- C$--3 bd1 ba-- sqft64 Neil Ave #A, Ottawa, ON K2S1B9Off Market
- C$--3 bd2 ba-- sqft14 Ravenscroft Ct #1, Ottawa, ON K2S1R3Off Market
- C$2,6003 bd3 ba-- sqft17 Ravenscroft Ct, Ottawa, ON K2S1R3For Rent
- C$899,0003 bd2 ba-- sqft25 Kyle Ave, Ottawa, ON K2S1G9For Sale
Similar homes
- C$1,250,0005 bd6 ba-- sqft9 Kintail Ct, Ottawa, ON K2S 1G8For SaleMLS ID #X13690926, RE/MAX HALLMARK REALTY GROUP. TRREB
- C$1,498,0003 bd2 ba-- sqft1200 Carp Rd #1194, Ottawa, ON K2S 1B9For SaleMLS ID #X13693548, BENNETT PROPERTY SHOP REALTY. TRREB
- C$1,199,8004 bd3 ba-- sqft636 Eagle Crest Hts, Ottawa, ON K2S 1G1For Sale
 MLS ID #X13705868, RE/MAX HALLMARK REALTY GROUP. TRREB
 - C$799,0003 bd3 ba-- sqft1 Hedgerow Ln, Ottawa, ON K2S 1C9For Sale
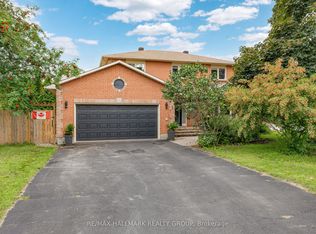 MLS ID #X13710376, RE/MAX HALLMARK REALTY GROUP. TRREB
 - C$899,0005 bd3 ba-- sqft1134 Stittsville Main St, Ottawa, ON K2S 0B9For SaleMLS ID #X13716830, COLDWELL BANKER FIRST OTTAWA REALTY. TRREB
- C$1,658,9004 bd3 ba-- sqft125 W Ridge Dr, Ottawa, ON K2S 2H1For SaleMLS ID #X13696016, ROYAL LEPAGE INTEGRITY REALTY. TRREB
- C$1,395,0002 bd3 ba-- sqft10B Brigade Ave, Ottawa, ON K2S 1J1For SaleMLS ID #X13620424, ROYAL LEPAGE TEAM REALTY. TRREB
- C$899,9004 bd3 ba-- sqft724 Parade Dr, Ottawa, ON K2S 0Z4For SaleMLS ID #X13715904, ROYAL LEPAGE INTEGRITY REALTY. TRREB
- C$1,149,0005 bd5 ba-- sqft43 Cento Way, Ottawa, ON K2S 0W4For SaleMLS ID #X13704280, ROYAL LEPAGE INTEGRITY REALTY. TRREB
- C$1,075,0005 bd5 ba-- sqft5 Hearn Cres, Ottawa, ON K2S 1R7For SaleMLS ID #X13694814, COLDWELL BANKER FIRST OTTAWA REALTY. TRREB
- C$1,099,0004 bd4 ba-- sqft21 Delamere Dr, Ottawa, ON K2S 1G7For SaleMLS ID #X13620678, RE/MAX HALLMARK REALTY GROUP. TRREB
- C$979,9004 bd4 ba-- sqft101 Kittiwake Dr, Ottawa, ON K2S 1Z8For SaleMLS ID #X13690164, HOUSESIGMA INC. TRREB
- C$1,229,9006 bd4 ba-- sqft514 Landswood Way, Ottawa, ON K2S 0A5For SaleMLS ID #X13664328, RIGHT AT HOME REALTY. TRREB
- C$1,789,0004 bd3 ba-- sqft3 Wintergreen Dr, Ottawa, ON K2S 1E5For SaleMLS ID #X13535442, DETAILS REALTY INC.. TRREB
- C$1,350,0004 bd5 ba-- sqft43 Angel Hts, Ottawa, ON K2S 2N2For SaleMLS ID #X13170780, MARILYN WILSON DREAM PROPERTIES INC.. TRREB
- C$899,0003 bd2 ba-- sqft25 Kyle Ave, Ottawa, ON K2S 1G9For SaleMLS ID #X13661350, INNOVATION REALTY LTD.. TRREB
- C$870,0004 bd3 ba-- sqft21 W Ridge Dr, Ottawa, ON K2S 1S4For SaleMLS ID #X13645856, FIDACITY REALTY. TRREB
- C$709,0004 bd4 ba-- sqft161 Cranesbill Rd, Ottawa, ON K2V 0J4For SaleMLS ID #X13709612, EXP REALTY. TRREB
- C$1,149,9005 bd4 ba-- sqft523 Adamson Cres, Ottawa, ON K2S 0S7For SaleMLS ID #X13671258, ROYAL LEPAGE PERFORMANCE REALTY. TRREB
- C$1,109,0006 bd4 ba-- sqft37 Cloverloft Ct #35A, Ottawa, ON K2S 1T3For SaleMLS ID #X13588926, ROYAL LEPAGE PERFORMANCE REALTY. TRREB
