OPEN HOUSE THURSDAY July 30th 5-7pm Welcome to 21 Delamere Drive, a beautifully updated 4-bedroom, 2 full and 2 half-bath home in the highly sought-after Crossing Bridge community of Stittsville. Ideally located close to parks, shopping, excellent schools, and all the amenities that make this neighbourhood such a wonderful place to call home.The heart of the home is the stunning, brand-new open-concept main floor with Torly elite florring, thoughtfully redesigned for modern living and entertaining. A massive centre island has Cambria Countertops with seating for six anchors the gourmet kitchen, flowing seamlessly into the spacious dining area and inviting family room featuring a cozy wood fireplace and direct access to the private, fully fenced corner-lot backyard.The main floor also offers a convenient laundry room with a versatile mudroom/office area and inside access to the attached two-car garage.Upstairs, you'll find four generously sized bedrooms, including a spacious primary retreat with a walk-in closet and beautifully updated ensuite. An updated full family bathroom completes the second level.The finished lower level is an entertainer's dream, featuring a wet bar, a large recreation room, a separate den that is perfect for a home office or additional storage, and a convenient half bath.With all the major updates already completed, this meticulously maintained home is truly move-in ready. Simply unpack and enjoy everything this exceptional home and fantastic community have to offer. Windows and doors 2024, roof 2016.
For sale
C$1,175,000
21 Delamere Dr, Ottawa, ON K2S 1G7
4beds
4baths
Single Family Residence
Built in ----
5,277 Square Feet Lot
$-- Zestimate®
C$--/sqft
C$-- HOA
What's special
Gourmet kitchenSpacious dining areaConvenient laundry roomAttached two-car garageFour generously sized bedroomsUpdated full family bathroom
- 10 hours |
- 20 |
- 2 |
Zillow last checked:
Listing updated:
Listed by:
RE/MAX HALLMARK REALTY GROUP
Source: TRREB,MLS®#: X13620678 Originating MLS®#: Ottawa Real Estate Board
Originating MLS®#: Ottawa Real Estate BoardFacts & features
Interior
Bedrooms & bathrooms
- Bedrooms: 4
- Bathrooms: 4
Primary bedroom
- Level: Second
- Dimensions: 3.15 x 7.25
Bedroom 2
- Level: Second
- Dimensions: 3.17 x 4.71
Bedroom 3
- Level: Second
- Dimensions: 2.91 x 3.7
Bedroom 4
- Level: Second
- Dimensions: 3.17 x 3.8
Bedroom 5
- Level: Main
- Dimensions: 3.17 x 2.76
Bathroom
- Level: Main
- Dimensions: 2.15 x 1.02
Bathroom
- Level: Second
- Dimensions: 2.91 x 1.52
Bathroom
- Level: Second
- Dimensions: 3.15 x 3.18
Dining room
- Level: Main
- Dimensions: 3.16 x 3.7
Foyer
- Level: Main
- Dimensions: 2.19 x 4.91
Kitchen
- Level: Main
- Dimensions: 6.16 x 4.92
Living room
- Level: Main
- Dimensions: 3.15 x 3.3
Other
- Level: Main
- Dimensions: 3.16 x 4.92
Heating
- Forced Air, Gas
Cooling
- Central Air
Features
- Basement: Finished
- Has fireplace: Yes
Interior area
- Living area range: 2000-2500 null
Video & virtual tour
Property
Parking
- Total spaces: 6
- Parking features: Garage Door Opener
- Has garage: Yes
Features
- Stories: 2
- Patio & porch: Patio
- Exterior features: Landscaped, Privacy
- Pool features: None
Lot
- Size: 5,277 Square Feet
Details
- Parcel number: 047540112
Construction
Type & style
- Home type: SingleFamily
- Property subtype: Single Family Residence
Materials
- Brick, Vinyl Siding
- Foundation: Poured Concrete
- Roof: Fibreglass Shingle
Utilities & green energy
- Sewer: Sewer
Community & HOA
Location
- Region: Ottawa
Financial & listing details
- Annual tax amount: C$5,649
- Date on market: 7/30/2026
RE/MAX HALLMARK REALTY GROUP
RE/MAX HALLMARK REALTY GROUP
By pressing Contact Agent, you agree that the real estate professional identified above may call/text you about your search, which may involve use of automated means and pre-recorded/artificial voices. You don't need to consent as a condition of buying any property, goods, or services. Message/data rates may apply. You also agree to our Terms of Use. Zillow does not endorse any real estate professionals. We may share information about your recent and future site activity with your agent to help them understand what you're looking for in a home.
Price history
Price history is unavailable.
Public tax history
Tax history is unavailable.
Climate risks
Neighborhood: Stittsville
Nearby schools
GreatSchools rating
No schools nearby
We couldn't find any schools near this home.
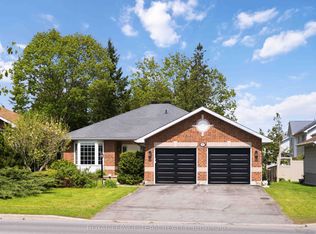
- C$995,0004 bd3 ba-- sqft43 W Ridge Dr, Ottawa, ON K2S1S4For Sale
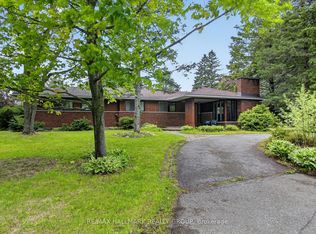
- C$925,0005 bd3 ba-- sqft2 Birdstone Ave, Ottawa, ON K2S0S2For Sale
- C$875,0003 bd3 ba-- sqft12 Wendell Ave, Ottawa, ON K2S1G9For Sale
- C$724,9003 bd2 ba-- sqft75 Sable Run Dr, Ottawa, ON K2S1W7For Sale

- C$899,0004 bd3 ba-- sqft21 W Ridge Dr, Ottawa, ON K2S1S4For Sale
- C$950,0003 bd2 ba-- sqft25 Kyle Ave, Ottawa, ON K2S1G9For Sale
- C$--3 bd3 ba-- sqft521 Bulat Ct, Ottawa, ON K2S0X6Off Market
- C$499,9990.469 Square Feet1200 Carp Rd, Ottawa, ON K2S1B9Lot/Land
Similar homes
- C$1,189,9004 bd4 ba-- sqft4 Carbery Dr, Ottawa, ON K2S 1E3For Sale
 MLS ID #X13448668, GRAPE VINE REALTY INC.. TRREB
 - C$1,325,0003 bd2 ba-- sqft2043 Carp Rd, Ottawa, ON K0A 1L0For Sale
 MLS ID #X13608604, REMAX BOARDWALK REALTY. TRREB
 - C$1,015,0004 bd3 ba-- sqft892 Sendero Way, Ottawa, ON K2S 2W8For Sale
 MLS ID #X13616552, RE/MAX HALLMARK REALTY GROUP. TRREB
 - C$1,109,0006 bd4 ba-- sqft37 Cloverloft Ct #35A, Ottawa, ON K2S 1T3For Sale
 MLS ID #X13588926, ROYAL LEPAGE PERFORMANCE REALTY. TRREB
 - C$995,0004 bd3 ba-- sqft43 W Ridge Dr, Ottawa, ON K2S 1S4For SaleMLS ID #X13207882, ROYAL LEPAGE TEAM REALTY. TRREB
- C$1,199,9004 bd4 ba-- sqft840 Stallion Cres, Ottawa, ON K2S 0Y6For SaleMLS ID #X13589178, EXP REALTY. TRREB
- C$1,100,0004 bd4 ba-- sqft678 Eagle Crest Hts, Ottawa, ON K2S 1R8For SaleMLS ID #X13529216, RE/MAX HALLMARK REALTY GROUP. TRREB
- C$899,0004 bd3 ba-- sqft21 W Ridge Dr, Ottawa, ON K2S 1S4For SaleMLS ID #X13569730, FIDACITY REALTY. TRREB
- C$1,395,0002 bd3 ba-- sqft10B Brigade Ave, Ottawa, ON K2S 1J1For SaleMLS ID #X13620424, ROYAL LEPAGE TEAM REALTY. TRREB
- C$1,198,0005 bd4 ba-- sqft523 Adamson Cres, Ottawa, ON K2S 0S7For SaleMLS ID #X13485826, GRAPE VINE REALTY INC.. TRREB
- C$1,174,9906 bd4 ba-- sqft26 Palmeto Ct, Ottawa, ON K2S 0X2For SaleMLS ID #X13513492, TRU REALTY. TRREB
- C$1,050,0005 bd4 ba-- sqft532 Landswood Way, Ottawa, ON K2S 0A6For SaleMLS ID #X13579868, CENTURY 21 SYNERGY REALTY INC. TRREB
- C$724,9003 bd2 ba-- sqft75 Sable Run Dr, Ottawa, ON K2S 1W7For SaleMLS ID #X13620312, RE/MAX HALLMARK REALTY GROUP. TRREB
- C$889,9005 bd4 ba-- sqft846 Sendero Way, Ottawa, ON K2S 2W9For SaleMLS ID #X13610004, EXP REALTY. TRREB
- C$629,9003 bd4 ba-- sqft3 Crossing Bridge Ct, Ottawa, ON K2S 1S2For SaleMLS ID #X13616526, RE/MAX HALLMARK REALTY GROUP. TRREB
- C$1,099,0004 bd3 ba-- sqft39 Angel Hts, Ottawa, ON K2S 2N2For SaleMLS ID #X13555868, RE/MAX DELTA REALTY TEAM. TRREB
- C$875,0003 bd3 ba-- sqft12 Wendell Ave, Ottawa, ON K2S 1G9For SaleMLS ID #X13487130, INNOVATION REALTY LTD.. TRREB
- C$950,0003 bd2 ba-- sqft25 Kyle Ave, Ottawa, ON K2S 1G9For SaleMLS ID #X13150116, INNOVATION REALTY LTD.. TRREB
- C$1,149,0005 bd4 ba-- sqft152 Finsbury Ave, Ottawa, ON K2S 2P5For SaleMLS ID #X13507914, Ottawa True North Realty. TRREB
- C$1,179,9505 bd4 ba-- sqft988 Beckton Hts, Ottawa, ON K2S 2X6For SaleMLS ID #X12829980, ROYAL LEPAGE TEAM REALTY. TRREB
