APPROXIMATELY 3,700 SQ. FT. OF FINISHED LIVING SPACE. FEATURING 6 BEDROOMS IN TOTAL, 4 FULL BATHROOMS WITH AT LEAST ONE ON EVERY LEVEL, 4 BEDROOMS ON THE SECOND FLOOR, 1 BEDROOM ON THE MAIN FLOOR, 1 ADDITIONAL BEDROOM IN THE FINISHED BASEMENT, 2 DEDICATED OFFICES, AND A SECOND FULL KITCHEN IN THE BASEMENT. Whether you're raising a large family, welcoming multiple generations under one roof, accommodating elderly parents, providing space for adult children, working from home, creating income potential, or simply enjoying the luxury of abundant living space, this home is designed to adapt to your lifestyle without compromise. A truly one-of-a-kind opportunity, this extensively renovated residence seamlessly combines luxury, flexibility, and functionality. Offering the space and versatility of a 6-bedroom home, this property provides exceptional room for modern family living. The beautifully renovated kitchen serves as the heart of the home, complemented by spacious living areas and an impressive primary retreat designed for comfort and relaxation. The fully finished lower level further enhances the home's versatility, featuring an additional bedroom, full kitchen, full bathroom, family room, recreation area, and flexible spaces ideal for an in-law suite, guest accommodations, home office, teen retreat, or potential future secondary dwelling unit (subject to approvals). Outside, enjoy a private backyard retreat featuring extensive decking, an above-ground pool, mature landscaping, and exceptional privacy-creating the perfect setting for family gatherings, summer entertaining, or peaceful evenings at home. A rare offering perfectly suited for large families, multi-generational living, and professionals seeking dedicated workspace. More than just a home, this is a property designed to grow with your family and evolve with your lifestyle.
For sale
C$1,199,900
26 Palmeto Ct, Ottawa, ON K2S 0X2
6beds
4baths
Single Family Residence
Built in ----
3,434 Square Feet Lot
$-- Zestimate®
C$--/sqft
C$-- HOA
What's special
Beautifully renovated kitchenFully finished lower levelPrivate backyard retreatExtensive deckingAbove-ground poolMature landscapingExceptional privacy
- 19 days |
- 22 |
- 1 |
Zillow last checked:
Listing updated:
Listed by:
TRU REALTY
Source: TRREB,MLS®#: X13513492 Originating MLS®#: Ottawa Real Estate Board
Originating MLS®#: Ottawa Real Estate BoardFacts & features
Interior
Bedrooms & bathrooms
- Bedrooms: 6
- Bathrooms: 4
Heating
- Forced Air, Gas
Cooling
- Central Air
Features
- In-Law Capability, Primary Bedroom - Main Floor
- Flooring: Accessory Apartment
- Basement: Finished,Full
- Has fireplace: Yes
- Fireplace features: Family Room
Interior area
- Living area range: 2500-3000 null
Video & virtual tour
Property
Parking
- Total spaces: 4
- Parking features: Inside Entrance, Private Double, Garage Door Opener
- Has garage: Yes
Features
- Stories: 2
- Patio & porch: Porch
- Exterior features: Landscaped
- Has private pool: Yes
- Pool features: In Ground
Lot
- Size: 3,434 Square Feet
- Features: Fenced Yard, Irregular Lot
Details
- Parcel number: 044661320
Construction
Type & style
- Home type: SingleFamily
- Property subtype: Single Family Residence
Materials
- Vinyl Siding
- Foundation: Poured Concrete
- Roof: Asphalt Shingle
Utilities & green energy
- Sewer: Sewer
Community & HOA
Location
- Region: Ottawa
Financial & listing details
- Annual tax amount: C$6,641
- Date on market: 7/2/2026
TRU REALTY
TRU REALTY
By pressing Contact Agent, you agree that the real estate professional identified above may call/text you about your search, which may involve use of automated means and pre-recorded/artificial voices. You don't need to consent as a condition of buying any property, goods, or services. Message/data rates may apply. You also agree to our Terms of Use. Zillow does not endorse any real estate professionals. We may share information about your recent and future site activity with your agent to help them understand what you're looking for in a home.
Price history
Price history is unavailable.
Public tax history
Tax history is unavailable.
Climate risks
Neighborhood: Stittsville
Nearby schools
GreatSchools rating
No schools nearby
We couldn't find any schools near this home.
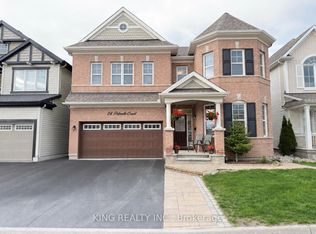
- C$999,4894 bd4 ba-- sqft24 Palmeto Ct, Ottawa, ON K2S0X2For Sale
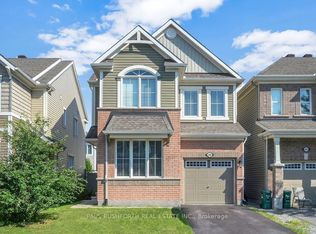
- C$739,0004 bd3 ba-- sqft66 Escallonia Ct, Ottawa, ON K2S0W9For Sale
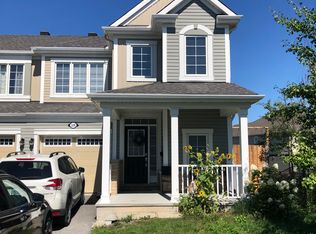
- C$--3 bd3 ba1.8k sqft326 Astelia Cres, Ottawa, ON K2S0W7Off Market
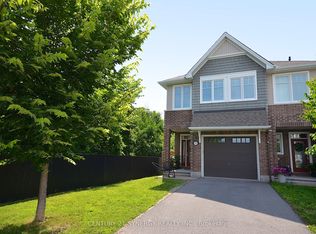
- C$689,9003 bd3 ba-- sqft652 Vivera Pl, Ottawa, ON K2S2N1For Sale
- C$2,7503 bd3 ba1.5k sqft459 Warmstone Dr, Ottawa, ON K2S2J7For Rent
- C$649,9903 bd4 ba-- sqft1896 Maple Grove Rd, Ottawa, ON K2S0W6For Sale
- C$2,5003 bd3 ba-- sqft1924 Maple Grove Rd, Ottawa, ON K2S0W6For Rent
- C$--3 bd4 ba1.7k sqft192 Mojave Cres, Ottawa, ON K2S0H4Off Market
Similar homes
- C$1,149,9004 bd4 ba-- sqft541 Bryce Pl, Ottawa, ON K2S 0N2For Sale
 MLS ID #X13522532, ROYAL LEPAGE INTEGRITY REALTY. TRREB
 - C$1,198,0005 bd4 ba-- sqft523 Adamson Cres, Ottawa, ON K2S 0S7For Sale
 MLS ID #X13485826, GRAPE VINE REALTY INC.. TRREB
 - C$1,199,0004 bd5 ba-- sqft121 Muskego Cres, Ottawa, ON K2W 1H6For Sale
 MLS ID #X13566138, ROYAL LEPAGE TEAM REALTY. TRREB
 - C$1,149,0004 bd4 ba-- sqft290 Ponderosa St, Ottawa, ON K2V 0N4For Sale
 MLS ID #X13411118, ROYAL LEPAGE TEAM REALTY. TRREB
 - C$1,179,9505 bd4 ba-- sqft988 Beckton Hts, Ottawa, ON K2S 2X6For SaleMLS ID #X12829980, ROYAL LEPAGE TEAM REALTY. TRREB
- C$949,9004 bd4 ba-- sqft11 Elderwood Trl, Ottawa, ON K2S 1C9For SaleMLS ID #X13542346, LPT REALTY. TRREB
- C$1,198,0004 bd3 ba-- sqft408 Gidran Cir, Ottawa, ON K2V 0P8For SaleMLS ID #X13146244, ROYAL LEPAGE TEAM REALTY. TRREB
- C$1,349,9005 bd5 ba-- sqft252 Ketchikan Cres, Ottawa, ON K2T 0L7For SaleMLS ID #X13558940, RIGHT AT HOME REALTY. TRREB
- C$1,295,0004 bd4 ba-- sqft252 Sunnyridge Cres, Ottawa, ON K2M 0H3For SaleMLS ID #X13519674, ROYAL LEPAGE TEAM REALTY. TRREB
- C$899,0004 bd3 ba-- sqft21 W Ridge Dr, Ottawa, ON K2S 1S4For SaleMLS ID #X13569730, FIDACITY REALTY. TRREB
- C$939,9003 bd3 ba-- sqft324 Long Acres St, Ottawa, ON K2M 0H4For SaleMLS ID #X13588294, ROYAL LEPAGE TEAM REALTY. TRREB
- C$925,0004 bd4 ba-- sqft121 Bandelier Way, Ottawa, ON K2S 0C2For SaleMLS ID #X13018188, FIDACITY REALTY. TRREB
- C$1,200,0006 bd4 ba-- sqft7 Kerry Cres, Ottawa, ON K2E 5V7For SaleMLS ID #X13508758, DETAILS REALTY INC.. TRREB
- C$999,9884 bd3 ba-- sqft307 Oxer Pl, Ottawa, ON K2V 0C6For SaleMLS ID #X13552200, EXP REALTY. TRREB
- C$1,049,9005 bd4 ba-- sqft531 Bretby Cres, Ottawa, ON K2J 5P9For SaleMLS ID #X13546442, HOME RUN REALTY INC.. TRREB
- C$995,0004 bd3 ba-- sqft43 W Ridge Dr, Ottawa, ON K2S 1S4For SaleMLS ID #X13207882, ROYAL LEPAGE TEAM REALTY. TRREB
- C$899,0005 bd4 ba-- sqft43 Aridus Cres, Ottawa, ON K2S 2L4For SaleMLS ID #X13118716, TRU REALTY. TRREB
- C$1,049,0004 bd3 ba-- sqft320 Basalt Ln, Ottawa, ON K2T 0P9For SaleMLS ID #X13033406, HOME RUN REALTY INC.. TRREB
- C$949,9005 bd4 ba-- sqft3 Nakota Way, Ottawa, ON K2J 4E9For SaleMLS ID #X13583878, ROYAL LEPAGE INTEGRITY REALTY. TRREB
- C$949,9004 bd4 ba-- sqft24 Sirocco Cres, Ottawa, ON K2S 1Z7For SaleMLS ID #X13163206, FIDACITY REALTY. TRREB
