Situated on the corner of Beverley, 2 Birdstone offers an incredible opportunity on a massive private lot with a detached 1300sqft building. The current owner has explored the idea of severing the detached building and the pool from the main house or creating 3 new 50ft lots. The survey plans and tree report have been prepared...or just enjoy the existing multi-purpose home as it exists. The main residence features 3 spacious bedrooms and 2 full bathrooms, while the main floor also includes a bright above grade in-law suite, perfect for extended family, guests or additional income potential. The finished lower level adds even more living space with an additional bedroom, rec-room, laundry area and ample storage. Step outside to enjoy the beautifully treed property complete with an inground pool and exceptional outdoor space. The immense garage has four bay doors and subject to city approval, could be converted to a 2 or 3 bedroom secondary dwelling or used for a home based business, workshop or hobby space. Rarely does a property offer this combination of space, versatility, privacy and future potential in such a desirable location. 24 hours irrevocable on offers
Under contract
C$925,000
2 Birdstone Ave, Ottawa, ON K2S 0S2
5beds
3baths
Single Family Residence
Built in ----
0.46 Acres Lot
$-- Zestimate®
C$--/sqft
C$-- HOA
What's special
Massive private lotFinished lower levelLaundry areaAmple storageBeautifully treed propertyInground poolExceptional outdoor space
- 89 days |
- 12 |
- 0 |
Zillow last checked:
Listing updated:
Listed by:
RE/MAX HALLMARK REALTY GROUP
Source: TRREB,MLS®#: X13178088 Originating MLS®#: Ottawa Real Estate Board
Originating MLS®#: Ottawa Real Estate BoardFacts & features
Interior
Bedrooms & bathrooms
- Bedrooms: 5
- Bathrooms: 3
Heating
- Forced Air, Gas
Cooling
- Central Air
Features
- In-Law Suite, Primary Bedroom - Main Floor, Guest Accommodations, Central Vacuum
- Flooring: Accessory Apartment
- Basement: Finished,Full
- Has fireplace: Yes
- Fireplace features: Family Room, Living Room, Recreation Room, Wood Burning
Interior area
- Living area range: 1500-2000 null
Video & virtual tour
Property
Parking
- Total spaces: 9
- Parking features: Inside Entrance, Garage Door Opener
Features
- Exterior features: Landscaped, Privacy
- Has private pool: Yes
- Pool features: In Ground
Lot
- Size: 0.46 Acres
- Features: Rectangular Lot
Details
- Parcel number: 047540200
Construction
Type & style
- Home type: SingleFamily
- Architectural style: Bungalow
- Property subtype: Single Family Residence
Materials
- Brick
- Foundation: Concrete
- Roof: Asphalt Shingle
Utilities & green energy
- Sewer: Sewer
Community & HOA
Location
- Region: Ottawa
Financial & listing details
- Annual tax amount: C$6,368
- Date on market: 5/26/2026
Price history
Price history is unavailable.
Public tax history
Tax history is unavailable.
Climate risks
Neighborhood: Stittsville
Nearby schools
GreatSchools rating
No schools nearby
We couldn't find any schools near this home.
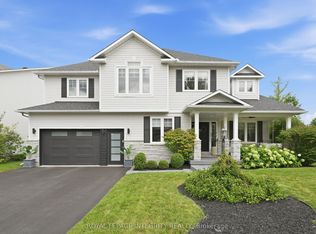
- C$1,099,0004 bd4 ba-- sqft21 Delamere Dr, Ottawa, ON K2S1G7For Sale

- C$1,658,9004 bd3 ba-- sqft125 W Ridge Dr, Ottawa, ON K2S2H1For Sale
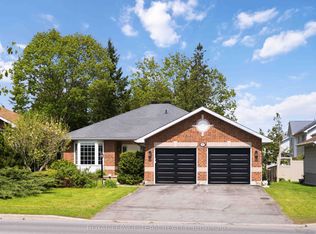
- C$724,9003 bd2 ba-- sqft75 Sable Run Dr, Ottawa, ON K2S1W7For Sale

- C$995,0004 bd3 ba-- sqft43 W Ridge Dr, Ottawa, ON K2S1S4For Sale
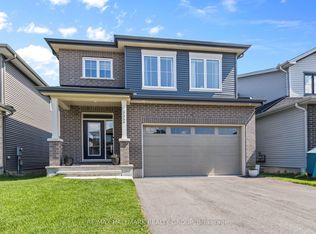
- C$875,0003 bd3 ba-- sqft12 Wendell Ave, Ottawa, ON K2S1G9For Sale
- C$--2 bd2 ba885 sqft1370 Stittsville Main St #1D2950E4A, Ottawa, ON K2S1C6Off Market
- C$--2 bd2 ba943 sqft1370 Stittsville Main St #MAPLEWOOD, Ottawa, ON K2S1C6Off Market
- C$--2 bd2 ba881 sqft1370 Stittsville Main St #HORIZON, Ottawa, ON K2S1C6Off Market
Similar homes
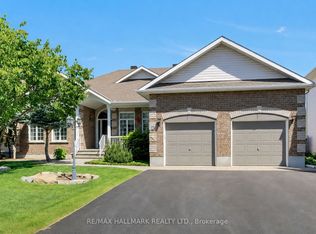
- C$979,9004 bd3 ba-- sqft892 Sendero Way, Ottawa, ON K2S 2W8For Sale
 MLS ID #X13696140, RE/MAX HALLMARK REALTY GROUP. TRREB
 - C$1,099,0004 bd4 ba-- sqft21 Delamere Dr, Ottawa, ON K2S 1G7For SaleMLS ID #X13620678, RE/MAX HALLMARK REALTY GROUP. TRREB
- C$899,9004 bd3 ba-- sqft5 Dolomite St, Ottawa, ON K2S 1Y8For Sale
 MLS ID #X13238174, RE/MAX HALLMARK REALTY LTD.. TRREB
 - C$995,0004 bd4 ba-- sqft520 Mazari Cres, Ottawa, ON K2S 0A1For Sale
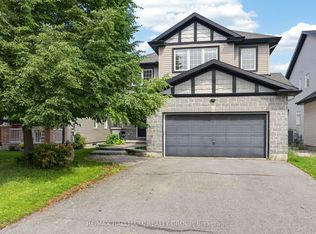 MLS ID #X13545128, RE/MAX HALLMARK REALTY GROUP. TRREB
 - C$1,025,0004 bd3 ba-- sqft520 David Manchester Rd, Ottawa, ON K0A 1L0For SaleMLS ID #X13623132, RE/MAX HALLMARK REALTY GROUP. TRREB
- C$775,0003 bd3 ba-- sqft36 Steggall Cres, Ottawa, ON K2S 1S4For SaleMLS ID #X13665882, ROYAL LEPAGE TEAM REALTY. TRREB
- C$899,9004 bd2 ba-- sqft7414 Dawn Tara Dr, Ottawa, ON K4P 1P4For SaleMLS ID #X13693324, RE/MAX HALLMARK REALTY GROUP. TRREB
- C$899,9005 bd3 ba-- sqft104 Strathcarron Cres, Ottawa, ON K2K 0C7For SaleMLS ID #X13647762, RE/MAX HALLMARK REALTY GROUP. TRREB
- C$699,9004 bd3 ba-- sqft30 Rowe Dr, Ottawa, ON K2L 3Y3For SaleMLS ID #X13694584, RE/MAX HALLMARK REALTY GROUP. TRREB
- C$855,0004 bd3 ba-- sqft136 James Cummings Ave, Ottawa, ON K2H 8E1For SaleMLS ID #X13646068, ROYAL LEPAGE TEAM REALTY. TRREB
- C$1,049,0006 bd5 ba-- sqft42 Glenrill Pl S, Ottawa, ON K2M 2T5For SaleMLS ID #X13662232, RE/MAX HALLMARK REALTY GROUP. TRREB
- C$898,0005 bd3 ba-- sqft12 Bradgate Dr, Ottawa, ON K2G 0R6For SaleMLS ID #X13499764, COLDWELL BANKER FIRST OTTAWA REALTY. TRREB
- C$998,0003 bd4 ba-- sqft16 Hemlo Cres, Ottawa, ON K2T 1C7For SaleMLS ID #X13534300, RE/MAX HALLMARK REALTY GROUP. TRREB
- C$836,8884 bd4 ba-- sqft238 Pursuit Ter, Ottawa, ON K0A 2Z0For SaleMLS ID #X13677586, RE/MAX HALLMARK REALTY GROUP. TRREB
- C$874,9004 bd3 ba-- sqft38 Bateman Dr, Ottawa, ON K2G 5H4For SaleMLS ID #X13672212, RE/MAX HALLMARK REALTY GROUP. TRREB
- C$849,0004 bd2 ba-- sqft1550 Stanleyfield Cres, Ottawa, ON K4P 1M7For SaleMLS ID #X13677326, ROYAL LEPAGE TEAM REALTY. TRREB
- C$879,0005 bd2 ba-- sqft2349 Edwin Cres, Ottawa, ON K2C 1H8For SaleMLS ID #X13670598, ROYAL LEPAGE TEAM REALTY. TRREB
- C$819,9003 bd3 ba-- sqft22 Burnstead Cres, Ottawa, ON K2M 2T7For SaleMLS ID #X13679162, REMAX BOARDWALK REALTY. TRREB
- C$725,0002 bd2 ba-- sqft80 Black Bear Way, Ottawa, ON K2S 2G6For SaleMLS ID #X13598618, RE/MAX AFFILIATES R.THE SUSAN & MOE TEAM. TRREB
- C$724,9003 bd2 ba-- sqft75 Sable Run Dr, Ottawa, ON K2S 1W7For SaleMLS ID #X13620312, RE/MAX HALLMARK REALTY GROUP. TRREB
