Welcome home to 22 Burnstead Crescent, an exquisitely maintained bungalow tucked into the heart of Emerald Meadows-Trailwest, one of Kanata's most coveted family communities. Sun-drenched and open-concept, this residence captivates with soaring ceilings, rich hardwood & tile flooring, and a chef-inspired kitchen showcasing elegant stone countertops, custom cabinetry, and a charming bay window nook. Unwind by the gas fireplace in the sophisticated living area or retreat to the primary bedroom with its walk-in closet and private ensuite. Main-floor laundry and a sun-filled family room with patio doors add everyday ease. The beautifully finished lower level offers a second kitchen, bedroom, 3-piece bath, and an inviting recreation room by the second fireplace- perfect for multi-generational living or hosting guests in style. Step outside to your private, fully fenced backyard oasis with no rear neighbours. This is a rare find offering both privacy and tranquility.
For sale
C$819,900
22 Burnstead Cres, Ottawa, ON K2M 2T7
3beds
3baths
Single Family Residence
Built in ----
5,157 Square Feet Lot
$-- Zestimate®
C$--/sqft
C$-- HOA
What's special
Sun-drenched and open-conceptSoaring ceilingsChef-inspired kitchenElegant stone countertopsCustom cabinetryCharming bay window nookMain-floor laundry
- 7 hours |
- 9 |
- 1 |
Zillow last checked:
Listing updated:
Listed by:
REMAX BOARDWALK REALTY
Source: TRREB,MLS®#: X13679162 Originating MLS®#: Ottawa Real Estate Board
Originating MLS®#: Ottawa Real Estate BoardFacts & features
Interior
Bedrooms & bathrooms
- Bedrooms: 3
- Bathrooms: 3
Heating
- Forced Air, Gas
Cooling
- Central Air
Features
- In-Law Suite
- Basement: Full,Finished
- Has fireplace: Yes
- Fireplace features: Natural Gas
Interior area
- Living area range: 1500-2000 null
Property
Parking
- Total spaces: 6
- Parking features: Garage
- Has garage: Yes
Features
- Patio & porch: Deck
- Pool features: None
Lot
- Size: 5,157 Square Feet
- Features: Fenced Yard, Park, School Bus Route, Public Transit
Details
- Parcel number: 047422635
Construction
Type & style
- Home type: SingleFamily
- Architectural style: Bungalow
- Property subtype: Single Family Residence
Materials
- Brick, Other
- Foundation: Concrete
- Roof: Asphalt Shingle
Utilities & green energy
- Sewer: Sewer
Community & HOA
Location
- Region: Ottawa
Financial & listing details
- Annual tax amount: C$5,749
- Date on market: 8/15/2026
Price history
Price history is unavailable.
Public tax history
Tax history is unavailable.
Climate risks
Neighborhood: Bridlewood
Nearby schools
GreatSchools rating
No schools nearby
We couldn't find any schools near this home.
- C$844,9003 bd3 ba-- sqft4 Burnstead Cres, Ottawa, ON K2M2T4For Sale

- C$729,9003 bd4 ba-- sqft160 Grassy Plains Dr, Ottawa, ON K2M2S1For Sale

- C$1,049,0006 bd5 ba-- sqft42 Glenrill Pl S, Ottawa, ON K2M2T5For Sale

- C$--3 bd3 ba1.9k sqft45 Flowertree Cres #1, Ottawa, ON K2M2R8Off Market
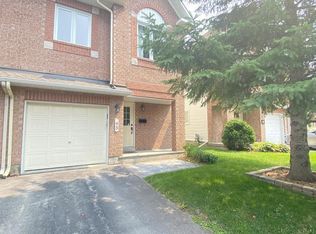
- C$--3 bd3 ba1.9k sqft45 Flowertree Cres, Ottawa, ON K2M2R8Off Market
- C$574,9002 bd2 ba-- sqft239 Tandalee Cres, Ottawa, ON K2M0A2For Sale
- C$1,274,9004 bd5 ba-- sqft8 Glenrill Pl, Ottawa, ON K2M2T6For Sale
- C$599,0004 bd4 ba-- sqft149 S Tandalee Cres, Ottawa, ON K2M0A2For Sale
Similar homes
- C$848,0004 bd4 ba-- sqft12 Mattawa Cres, Ottawa, ON K2M 2J4For Sale
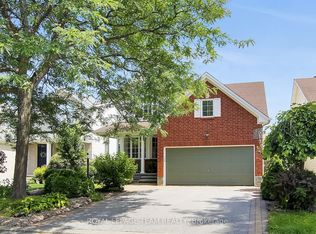 MLS ID #X13664884, ROYAL LEPAGE TEAM REALTY. TRREB
 - C$774,9003 bd3 ba-- sqft25 Waterton Cres, Ottawa, ON K2M 1Y8For Sale
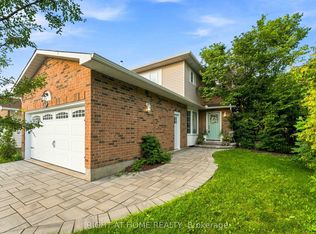 MLS ID #X13672486, RIGHT AT HOME REALTY. TRREB
 - C$899,9004 bd3 ba-- sqft168 Steeple Chase Dr, Ottawa, ON K2M 2Z4For Sale
 MLS ID #X13666542, RIGHT AT HOME REALTY. TRREB
 - C$844,9003 bd3 ba-- sqft4 Burnstead Cres, Ottawa, ON K2M 2T4For SaleMLS ID #X13464234, BENNETT PROPERTY SHOP REALTY. TRREB
- C$675,0003 bd4 ba-- sqft188 Patriot Pl, Ottawa, ON K2M 0B9For SaleMLS ID #X13678714, RIGHT AT HOME REALTY. TRREB
- C$1,049,0006 bd5 ba-- sqft42 Glenrill Pl S, Ottawa, ON K2M 2T5For SaleMLS ID #X13662232, RE/MAX HALLMARK REALTY GROUP. TRREB
- C$869,9003 bd2 ba-- sqft53 Yoho Dr, Ottawa, ON K2M 2R4For SaleMLS ID #X13647194, RIGHT AT HOME REALTY. TRREB
- C$739,9004 bd4 ba-- sqft337 Meadowbreeze Dr, Ottawa, ON K2M 0K3For SaleMLS ID #X13651670, ROYAL LEPAGE INTEGRITY REALTY. TRREB
- C$849,9003 bd4 ba-- sqft38 Pebble Creek Cres, Ottawa, ON K2M 2L4For SaleMLS ID #X13544434, ROYAL LEPAGE INTEGRITY REALTY. TRREB
- C$799,9003 bd3 ba-- sqft10 Waterthrush Cres, Ottawa, ON K2M 2V2For SaleMLS ID #X13531536, ENGEL & VOLKERS OTTAWA. TRREB
- C$729,9003 bd4 ba-- sqft160 Grassy Plains Dr, Ottawa, ON K2M 2S1For SaleMLS ID #X13438578, RIGHT AT HOME REALTY. TRREB
- C$759,9004 bd4 ba-- sqft194 Flowing Creek Cir, Ottawa, ON K2M 0K2For SaleMLS ID #X13612328, EXIT REALTY MATRIX. TRREB
- C$939,9003 bd3 ba-- sqft324 Long Acres St, Ottawa, ON K2M 0H4For SaleMLS ID #X13588294, ROYAL LEPAGE TEAM REALTY. TRREB
- C$939,9003 bd3 ba-- sqft656 Bridleglen Cres, Ottawa, ON K2M 0H2For SaleMLS ID #X13553970, INNOVATION REALTY LTD.. TRREB
- C$1,049,9005 bd3 ba-- sqft19 Black Tern Cres, Ottawa, ON K2M 2Z4For SaleMLS ID #X13668640, Ottawa True North Realty. TRREB
- C$639,0003 bd3 ba-- sqft26 Milner Downs Cres, Ottawa, ON K2M 2S3For SaleMLS ID #X13656528, RE/MAX ABSOLUTE REALTY INC.. TRREB
- C$909,0004 bd3 ba-- sqft46 Birchfield Ave, Ottawa, ON K2M 2N5For SaleMLS ID #X13154316, RE/MAX DELTA REALTY TEAM. TRREB
- C$868,0004 bd4 ba-- sqft33 Spur Ave, Ottawa, ON K2M 2R9For SaleMLS ID #X13099418, RIGHT AT HOME REALTY. TRREB
- C$859,9004 bd3 ba-- sqft10 Trotting Way, Ottawa, ON K2M 1B2For SaleMLS ID #X13585804, COMFREE. TRREB
- C$759,9003 bd3 ba-- sqft1114 Northgraves Cres, Ottawa, ON K2M 0C7For SaleMLS ID #X13620172, TRINITYSTONE REALTY INC.. TRREB
