Skip main navigation
Off market
  • Price Unknown

    168 Steeple Chase Dr, Ottawa, ON K2M 2Z4

    4beds
    3baths
    Single Family Residence
    Built in 2008
    -- sqft lot
    $-- Zestimate®
    C$--/sqft
    C$3,263 Estimated rent

    Home value

    Not available

    Estimated sales range

    Not available

    Not available

    Loading
    Loading...

    Owner options

    List your home for rent

    C$3,263/mo

    Rent Zestimate®

    Find your next renter with Zillow Rental Manager. Plus, with online applications, you can quickly screen prospective tenants – for free.

    Learn more

    C$3,263/mo

    Rent Zestimate®

    Refinance and save

    Refinancing to a lower rate could help reduce your monthly payments and save thousands over the life of the loan.

    See today's rates

    Explore your selling options

    Work with a Zillow partner agent

    Leverage their expertise and Zillow's premium Showcase listings to get your home seen by more buyers.

    Get started

    List with your own agent

    Get your home in front of millions of buyers by listing it on Zillow.

    Learn how to do it

    Sell it yourself

    Take full control of how buyers see your home on Zillow by listing For Sale by Owner (FSBO).

    List your home

    What's special

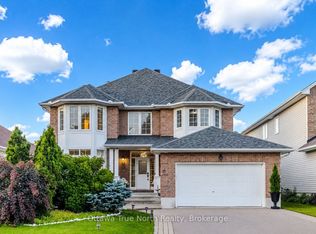
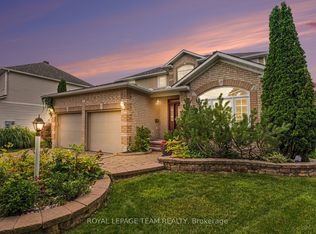
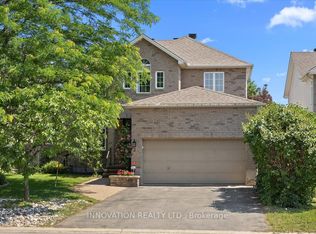
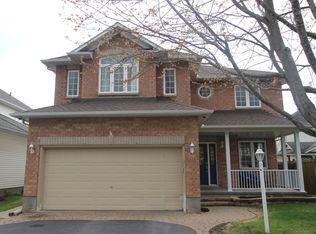
    Welcome to this customized Tamarack Bristol that’s full of thoughtful upgrades and stylish touches! Step through the spacious foyer with chic tile flooring, oversized closet, and renovated powder room. The kitchen, renovated out of a magazine, has a large island, a ton of storage & coffee station, this will be the heart of your home. The living/dining room features soaring 9-foot ceilings and a updated corner gas fireplace. Need a home office, the main floor study has you covered! Upstairs, the layout was designed for perfectly proportioned bedrooms, and the primary suite is a dream – with window seat, walk-in closet, luxurious 5-piece ensuite with soaker tub, separate shower, and dual sinks. The 2nd-floor laundry room is huge, with loads of storage for all your needs. The basement is a rare find with 9-foot ceilings, oversized windows, and rough-in plumbing awaiting your touch. The fenced yard is your private oasis with interlock patio & walkway and glorious hot tub. 24 hours irrev.

    This property is not currently displayed as for sale or rent on Zillow. This may be different from what's on other websites or public sources.


    Zillow last checked:

    Source: Engel & Volkers,MLS®#: 1416138MLS Logo

    Facts & features

    Interior

    Bedrooms & bathrooms
    • Bedrooms: 4
    • Bathrooms: 3

    Property

    Details
    • Parcel number: 044684340

    Construction

    Type & style
    • Home type: SingleFamily
    • Property subtype: Single Family Residence
    Condition
    • Year built: 2008

    Community & HOA

    Location
    • Region: Ottawa

    Financial & listing details

    • Date on market: 10/17/2024
    • Lease term: Contact For Details

    Price history

    DateEventPrice
    11/7/2024Listing removedC$899,900
    Source: Engel & Volkers #1416138 Report a problem
    10/29/2024Price changeC$899,900-2.7%
    Source: Engel & Volkers #1416138 Report a problem
    10/17/2024Listed for saleC$925,000
    Source: Engel & Volkers #1416138 Report a problem

    Public tax history

    Tax history is unavailable.

    Neighborhood: Bridlewood

    Nearby schools

    GreatSchools rating

    No schools nearby

    We couldn't find any schools near this home.