Welcome to this beautifully appointed Tartan-built home, where thoughtful design, timeless finishes, and exceptional natural light come together to create the perfect family home. This home features 4 bedrooms, 2.5 bathrooms, a main-floor den, a finished basement with a bathroom rough-in, and over three levels of beautifully finished living space (3,200 sq ft), making it as functional as it is stylish. Step inside to soaring ceilings, gorgeous wide-plank hardwood flooring, and an abundance of oversized windows that fill the home with natural light. The open-concept main level is designed for effortless everyday living and entertaining, featuring a spacious living room with a cozy gas fireplace, elegant dining area, and a stunning kitchen complete with quartz countertops, a large centre island, stainless steel appliances, abundant cabinetry, and modern finishes throughout. A versatile main floor den offers the perfect home office, playroom, or study, while the convenient mudroom provides direct access from the double-car garage. Upstairs, you'll find four generous bedrooms, including an impressive primary retreat with a walk-in closet, spa-inspired ensuite, and exceptional proportions rarely found in today's homes. A convenient second-floor laundry room with built-in cabinetry makes everyday living even easier. The professionally finished basement adds valuable living space with endless possibilities for a family room, home gym, games room, or children's play area, while the existing bathroom rough-in offers future potential. Outside, enjoy the low-maintenance PVC deck, perfect for summer barbecues, morning coffee, or relaxing evenings with family and friends. Ideally located just steps from two beautiful parks and only minutes to Stittsville Main Street, shopping, restaurants, schools, recreation, and everyday amenities, this exceptional home offers the perfect blend of comfort, convenience, and modern family living.
For sale
C$1,015,000
892 Sendero Way, Ottawa, ON K2S 2W8
4beds
3baths
Single Family Residence
Built in ----
3,795 Square Feet Lot
$-- Zestimate®
C$--/sqft
C$-- HOA
What's special
Thoughtful designTimeless finishesExceptional natural lightMain-floor denFinished basementSoaring ceilingsGorgeous wide-plank hardwood flooring
- 22 hours |
- 9 |
- 3 |
Zillow last checked:
Listing updated:
Listed by:
RE/MAX HALLMARK REALTY GROUP
Source: TRREB,MLS®#: X13616552 Originating MLS®#: Ottawa Real Estate Board
Originating MLS®#: Ottawa Real Estate BoardFacts & features
Interior
Bedrooms & bathrooms
- Bedrooms: 4
- Bathrooms: 3
Heating
- Forced Air, Gas
Cooling
- Central Air
Features
- Other
- Basement: Full,Finished
- Has fireplace: Yes
- Fireplace features: Natural Gas
Interior area
- Living area range: 2500-3000 null
Video & virtual tour
Property
Parking
- Total spaces: 4
- Parking features: Private Double
- Has garage: Yes
Features
- Stories: 2
- Patio & porch: Deck, Patio
- Exterior features: Privacy
- Pool features: None
- Has view: Yes
- View description: Clear, City
Lot
- Size: 3,795 Square Feet
- Features: Fenced Yard, Park, Public Transit, School, Wooded/Treed, Clear View
Details
- Additional structures: Fence - Full
- Parcel number: 044493115
Construction
Type & style
- Home type: SingleFamily
- Property subtype: Single Family Residence
Materials
- Brick, Vinyl Siding
- Foundation: Concrete
- Roof: Asphalt Shingle
Utilities & green energy
- Sewer: Sewer
Community & HOA
Location
- Region: Ottawa
Financial & listing details
- Annual tax amount: C$6,856
- Date on market: 7/29/2026
RE/MAX HALLMARK REALTY GROUP
RE/MAX HALLMARK REALTY GROUP
By pressing Contact Agent, you agree that the real estate professional identified above may call/text you about your search, which may involve use of automated means and pre-recorded/artificial voices. You don't need to consent as a condition of buying any property, goods, or services. Message/data rates may apply. You also agree to our Terms of Use. Zillow does not endorse any real estate professionals. We may share information about your recent and future site activity with your agent to help them understand what you're looking for in a home.
Price history
Price history is unavailable.
Public tax history
Tax history is unavailable.
Climate risks
Neighborhood: Richmond
Nearby schools
GreatSchools rating
No schools nearby
We couldn't find any schools near this home.
- C$3,5004 bd4 ba-- sqft802 Sendero Way, Ottawa, ON K2S2W8For Rent

- C$849,9004 bd3 ba-- sqft843 Sendero Way, Ottawa, ON K2S2W9For Sale

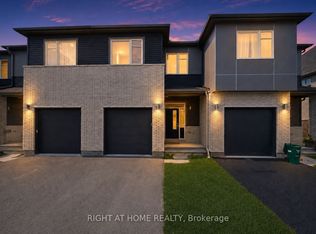
- C$679,0003 bd3 ba-- sqft593 Edenwylde Dr, Ottawa, ON K2S2L1For Sale
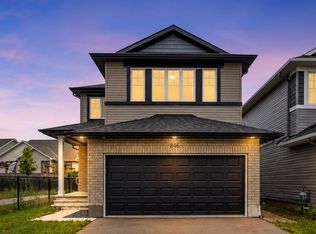
- C$889,9005 bd4 ba-- sqft846 Sendero Way, Ottawa, ON K2S2W9For Sale
- C$719,9002 bd3 ba-- sqft224 Maygrass Way, Ottawa, ON K2S2K6For Sale
- C$--3 bd3 ba-- sqft309 Cosanti Dr, Ottawa, ON K2S2L1Off Market
- C$899,0005 bd4 ba-- sqft43 Aridus Cres, Ottawa, ON K2S2L4For Sale
- C$--3 bd3 ba-- sqft689 Taliesin Cres #1, Ottawa, ON K2S2W5Off Market
Similar homes
- C$889,9005 bd4 ba-- sqft846 Sendero Way, Ottawa, ON K2S 2W9For SaleMLS ID #X13610004, EXP REALTY. TRREB
- C$850,0003 bd3 ba-- sqft85 Brightside Ave, Ottawa, ON K2S 1K2For Sale
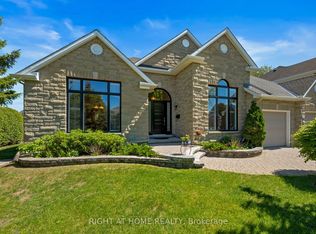 MLS ID #X13614292, RIGHT AT HOME REALTY. TRREB
 - C$939,9004 bd3 ba-- sqft724 Parade Dr, Ottawa, ON K2S 0Z4For Sale
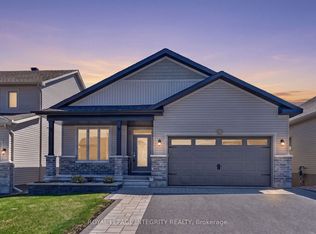 MLS ID #X13421662, ROYAL LEPAGE INTEGRITY REALTY. TRREB
 - C$999,9004 bd4 ba-- sqft113 Dagenham St, Ottawa, ON K2S 2N5For SaleMLS ID #X13500184, ROYAL LEPAGE INTEGRITY REALTY. TRREB
- C$998,0004 bd3 ba-- sqft706 Brittanic Rd, Ottawa, ON K2V 0N8New ConstructionMLS ID #X13578780, SUTTON GROUP-ADMIRAL REALTY INC.. TRREB
- C$1,050,0005 bd4 ba-- sqft532 Landswood Way, Ottawa, ON K2S 0A6For SaleMLS ID #X13579868, CENTURY 21 SYNERGY REALTY INC. TRREB
- C$849,9004 bd3 ba-- sqft843 Sendero Way, Ottawa, ON K2S 2W9For SaleMLS ID #X13147434, RE/MAX HALLMARK REALTY GROUP. TRREB
- C$899,0004 bd4 ba-- sqft908 Pedigree St, Ottawa, ON K2S 0Y5For SaleMLS ID #X13597774, LPT REALTY. TRREB
- C$899,0005 bd4 ba-- sqft43 Aridus Cres, Ottawa, ON K2S 2L4For SaleMLS ID #X13118716, TRU REALTY. TRREB
- C$995,0004 bd4 ba-- sqft520 Mazari Cres, Ottawa, ON K2S 0A1For SaleMLS ID #X13545128, RE/MAX HALLMARK REALTY GROUP. TRREB
- C$924,9004 bd3 ba-- sqft452 Landswood Way, Ottawa, ON K2S 0A4For SaleMLS ID #X13575924, TRINITYSTONE REALTY INC.. TRREB
- C$939,9005 bd3 ba-- sqft556 Mazari Cres, Ottawa, ON K2S 0A1For SaleMLS ID #X13583794, AVENUE NORTH REALTY INC.. TRREB
- C$1,099,0004 bd3 ba-- sqft39 Angel Hts, Ottawa, ON K2S 2N2For SaleMLS ID #X13555868, RE/MAX DELTA REALTY TEAM. TRREB
- C$799,9004 bd4 ba-- sqft332 Liard St, Ottawa, ON K2S 1J8For SaleMLS ID #X13577322, ROYAL LEPAGE TEAM REALTY. TRREB
- C$1,069,9004 bd4 ba-- sqft568 Bobolink Rdg, Ottawa, ON K2S 2P4For SaleMLS ID #X13101068, RE/MAX HALLMARK REALTY GROUP. TRREB
- C$1,199,9004 bd4 ba-- sqft840 Stallion Cres, Ottawa, ON K2S 0Y6For SaleMLS ID #X13589178, EXP REALTY. TRREB
- C$949,9004 bd4 ba-- sqft11 Elderwood Trl, Ottawa, ON K2S 1C9For SaleMLS ID #X13542346, LPT REALTY. TRREB
- C$939,9005 bd4 ba-- sqft45 Basswood Ave, Ottawa, ON K2S 1X3For SaleMLS ID #X13447410, SOLID ROCK REALTY. TRREB
- C$950,0004 bd3 ba-- sqft414 Landswood Way, Ottawa, ON K2S 0A3For SaleMLS ID #X13240544, RE/MAX ABSOLUTE REALTY INC.. TRREB
- C$949,9004 bd4 ba-- sqft29 Shady Branch Trl, Ottawa, ON K2S 1E1For SaleMLS ID #X13233614, RE/MAX HALLMARK REALTY GROUP. TRREB
