Welcome to this stunning Claridge Cumberland model nestled in the highly sought-after Westwood community of Stittsville. Built in 2022, this detached home offers 4 bedrooms + loft, 3.5 bathrooms, and a builder-finished basement with a full bathroom and large rec room.The main level features hardwood flooring, large windows, and a thoughtfully designed layout with well-appointed principal rooms. The kitchen is finished with quartz countertops, stainless steel appliances, extensive cabinetry, pantry, coffee station, island, and a separate eating area. A beautiful two-sided fireplace serves as a focal point between the living and dining spaces, adding warmth and architectural character to the home.The second level offers 4 generously sized bedrooms, a versatile loft space, convenient second-floor laundry, and a spacious primary suite complete with a walk-in closet and ensuite featuring a soaker tub, walk-in shower, and double sink vanity.The builder-finished basement extends the living space with a large rec room and full bathroom, offering additional flexibility for everyday living and entertaining.Outside, the fully fenced backyard provides a private outdoor setting with space to enjoy throughout the seasons. Located in the desirable Westwood community, this home is surrounded by great schools, parks, walking trails, shopping, grocery stores, restaurants, transit, community amenities, and convenient access to the Trans Canada Trail and the surrounding Stittsville/Kanata area.
For sale
C$1,069,900
568 Bobolink Rdg, Ottawa, ON K2S 2P4
4beds
4baths
Single Family Residence
Built in ----
3,642 Square Feet Lot
$-- Zestimate®
C$--/sqft
C$-- HOA
What's special
Hardwood flooringLarge windowsStainless steel appliancesExtensive cabinetryCoffee stationSeparate eating areaVersatile loft space
- 90 days |
- 1 |
- 0 |
Zillow last checked:
Listing updated:
Listed by:
RE/MAX HALLMARK REALTY GROUP
Source: TRREB,MLS®#: X13101068 Originating MLS®#: Ottawa Real Estate Board
Originating MLS®#: Ottawa Real Estate BoardFacts & features
Interior
Bedrooms & bathrooms
- Bedrooms: 4
- Bathrooms: 4
Heating
- Forced Air, Gas
Cooling
- Central Air
Features
- Basement: Finished
- Has fireplace: Yes
Interior area
- Living area range: 2500-3000 null
Property
Parking
- Total spaces: 6
- Parking features: Garage Door Opener
- Has garage: Yes
Features
- Stories: 2
- Pool features: None
Lot
- Size: 3,642 Square Feet
Details
- Parcel number: 044504495
Construction
Type & style
- Home type: SingleFamily
- Property subtype: Single Family Residence
Materials
- Brick, Vinyl Siding
- Foundation: Poured Concrete
- Roof: Asphalt Shingle
Details
- Builder name: Claridge / Cumberland
Utilities & green energy
- Sewer: Sewer
Community & HOA
Location
- Region: Ottawa
Financial & listing details
- Annual tax amount: C$6,353
- Date on market: 5/8/2026
R
RE/MAX HALLMARK REALTY GROUP
By pressing Contact Agent, you agree that the real estate professional identified above may call/text you about your search, which may involve use of automated means and pre-recorded/artificial voices. You don't need to consent as a condition of buying any property, goods, or services. Message/data rates may apply. You also agree to our Terms of Use. Zillow does not endorse any real estate professionals. We may share information about your recent and future site activity with your agent to help them understand what you're looking for in a home.
Price history
Price history is unavailable.
Public tax history
Tax history is unavailable.
Climate risks
Neighborhood: Richmond
Nearby schools
GreatSchools rating
No schools nearby
We couldn't find any schools near this home.
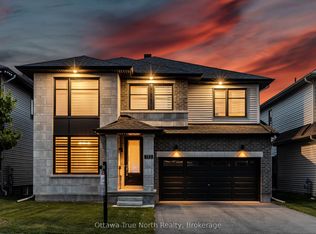
- C$1,149,0005 bd4 ba-- sqft152 Finsbury Ave, Ottawa, ON K2S2P5For Sale
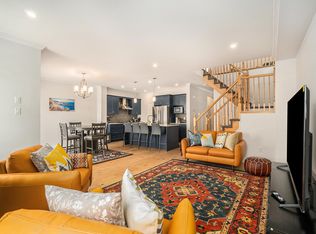
- C$--4 bd4 ba2.4k sqft555 Bobolink Rdg, Ottawa, ON K2S2P2Off Market
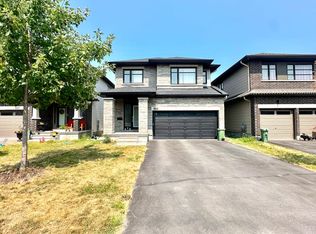
- C$--3 bd3 ba-- sqft229 Osterley Way, Ottawa, ON K2S2P2Off Market
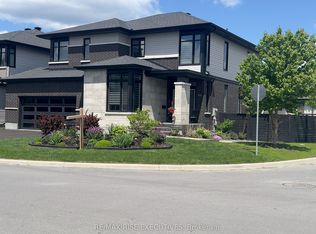
- C$1,299,0003 bd5 ba-- sqft165 Finsbury Ave, Ottawa, ON K2S2P5For Sale
- C$2,7503 bd3 ba-- sqft818 Clapham Ter, Ottawa, ON K2S2N8For Rent
- C$--4 bd3 ba-- sqft536 Bobolink Rdg, Ottawa, ON K2S2N6Off Market
- C$2,9003 bd3 ba-- sqft30 Brixton Way, Ottawa, ON K2S2P1For Rent
- C$--4 bd4 ba2k sqft754 Putney Cres, Ottawa, ON K2S2P1Off Market
Similar homes
- C$1,169,0005 bd4 ba-- sqft988 Beckton Hts, Ottawa, ON K2S 2X6For Sale
 MLS ID #X13645952, ROYAL LEPAGE TEAM REALTY. TRREB
 - C$999,9004 bd4 ba-- sqft113 Dagenham St, Ottawa, ON K2S 2N5For SaleMLS ID #X13500184, ROYAL LEPAGE INTEGRITY REALTY. TRREB
- C$1,149,0005 bd4 ba-- sqft152 Finsbury Ave, Ottawa, ON K2S 2P5For SaleMLS ID #X13507914, Ottawa True North Realty. TRREB
- C$1,150,0004 bd4 ba-- sqft319 Bobolink Rdg, Ottawa, ON K2V 0B7For Sale
 MLS ID #X13551370, ROYAL LEPAGE INTEGRITY REALTY. TRREB
 - C$1,015,0004 bd3 ba-- sqft892 Sendero Way, Ottawa, ON K2S 2W8For SaleMLS ID #X13616552, RE/MAX HALLMARK REALTY GROUP. TRREB
- C$799,9004 bd3 ba-- sqft221 Finsbury Ave, Ottawa, ON K2S 2X9For SaleMLS ID #X13647058, ROYAL LEPAGE INTEGRITY REALTY. TRREB
- C$929,9005 bd4 ba-- sqft45 Basswood Ave, Ottawa, ON K2S 1X3For SaleMLS ID #X13641930, SOLID ROCK REALTY. TRREB
- C$1,200,0004 bd5 ba3.7k sqft333 Percheron Way, Ottawa, ON K2V 0A9For SaleMLS ID #40826477, Richard John Rutkowski, Broker of Record, Engel & Volkers West Hamilton. ITSO
- C$1,109,0006 bd4 ba-- sqft37 Cloverloft Ct #35A, Ottawa, ON K2S 1T3For SaleMLS ID #X13588926, ROYAL LEPAGE PERFORMANCE REALTY. TRREB
- C$825,0003 bd3 ba-- sqft90 Palfrey Way, Ottawa, ON K2V 0B3For SaleMLS ID #X13631002, ROYAL LEPAGE INTEGRITY REALTY. TRREB
- C$999,9884 bd3 ba-- sqft307 Oxer Pl, Ottawa, ON K2V 0C6For SaleMLS ID #X13552200, EXP REALTY. TRREB
- C$1,149,0004 bd4 ba-- sqft290 Ponderosa St, Ottawa, ON K2V 0N4For SaleMLS ID #X13411118, ROYAL LEPAGE TEAM REALTY. TRREB
- C$1,549,9006 bd5 ba-- sqft921 Beckton Hts, Ottawa, ON K2S 2X5For SaleMLS ID #X13646904, ROYAL LEPAGE PINNACLE REAL ESTATE. TRREB
- C$929,0004 bd4 ba-- sqft66 Baldcypress Way, Ottawa, ON K2V 0N6For SaleMLS ID #X13610848, ROYAL LEPAGE PERFORMANCE REALTY. TRREB
- C$1,035,0005 bd4 ba-- sqft792 Twist Way, Ottawa, ON K2V 0M3For SaleMLS ID #X13488884, COMFREE. TRREB
- C$919,9004 bd3 ba-- sqft5 Dolomite St, Ottawa, ON K2S 1Y8For SaleMLS ID #X13238174, RE/MAX HALLMARK REALTY LTD.. TRREB
- C$1,189,9004 bd4 ba-- sqft4 Carbery Dr, Ottawa, ON K2S 1E3For SaleMLS ID #X13448668, GRAPE VINE REALTY INC.. TRREB
- C$1,175,0004 bd3 ba-- sqft408 Gidran Cir, Ottawa, ON K2V 0P8For SaleMLS ID #X13146244, ROYAL LEPAGE TEAM REALTY. TRREB
- C$949,9004 bd4 ba-- sqft11 Elderwood Trl, Ottawa, ON K2S 1C9For SaleMLS ID #X13542346, LPT REALTY. TRREB
- C$909,0003 bd3 ba-- sqft341 Bobolink Rdg, Ottawa, ON K2V 0B9For SaleMLS ID #X13514638, REAL BROKER ONTARIO LTD.. TRREB
