Welcome to 792 Twist Way, a stunning Richcraft Baldwin on a premium corner lot in one of Kanata's most desirable family communities. Built in 2019, this exceptional home offers over 3,000 sq ft of finished living space with 4+1 bedrooms and 3.5 bathrooms. Featuring over $100,000 in upgrades, this bright and spacious home showcases soaring ceilings, elegant accent walls, quartz countertops throughout, and a chef-inspired kitchen complete with a large island, expanded pantry, and abundant cabinetry. The open-concept layout is ideal for both everyday living and entertaining. Upstairs you'll find four generous bedrooms, including a spacious primary suite and convenient second-floor laundry. The finished basement adds exceptional flexibility with an additional bedroom, full bathroom, recreation room, and bonus room, perfect for guests, a home office, gym, or growing family. Step outside to your private backyard retreat featuring a low-maintenance UV-assisted pool system, covered gazebo, pool shed, expansive deck, low maintenance landscaping and natural gas BBQ hookup. Designed for relaxation and entertaining, this outdoor oasis is ready to enjoy all summer long. Additional features include whole-home wired networking, Bell Pure Fibre availability, led permanent holiday lighting, interlock landscaping and a new dishwasher (2025).Ideally located close to parks, trails, recreation facilities, schools, shopping, and convenient highway access. A rare opportunity to own a thoughtfully upgraded family home that perfectly blends style, comfort, and outdoor living.
For sale
C$1,035,000
792 Twist Way, Ottawa, ON K2V 0M3
5beds
4baths
Single Family Residence
Built in ----
346 Square Feet Lot
$-- Zestimate®
C$--/sqft
C$-- HOA
What's special
Premium corner lotBright and spacious homeSoaring ceilingsElegant accent wallsQuartz countertops throughoutChef-inspired kitchenLarge island
- 112 days
- 20
- 3
Zillow last checked:
Listing updated:
Listed by:
COMFREE
Source: TRREB,MLS®#: X13488884 Originating MLS®#: Ottawa Real Estate Board
Originating MLS®#: Ottawa Real Estate BoardFacts & features
Interior
Bedrooms & bathrooms
- Bedrooms: 5
- Bathrooms: 4
Primary bedroom
- Level: Second
- Dimensions: 5.1 x 4
Bedroom
- Level: Basement
- Dimensions: 5.1 x 3.5
Bedroom
- Level: Lower
- Dimensions: 5.1 x 3.5
Bedroom
- Level: Second
- Dimensions: 3 x 4.3
Bedroom
- Level: Second
- Dimensions: 3.5 x 3.5
Bedroom
- Level: Second
- Dimensions: 4.7 x 3.2
Den
- Level: Main
- Dimensions: 3.7 x 3
Exercise room
- Level: Basement
- Dimensions: 3.5 x 2.4
Kitchen
- Level: Main
- Dimensions: 6.2 x 3
Living room
- Level: Main
- Dimensions: 4.9 x 7.6
Recreation
- Level: Basement
- Dimensions: 7.7 x 4
Heating
- Forced Air, Gas
Cooling
- Central Air
Features
- Storage
- Basement: Partially Finished
- Has fireplace: Yes
Interior area
- Living area range: 2500-3000 null
Property
Parking
- Total spaces: 4
- Parking features: Garage Door Opener
- Has garage: Yes
Features
- Stories: 2
- Patio & porch: Deck, Porch
- Exterior features: Paved Yard
- Has private pool: Yes
- Pool features: Above Ground
Lot
- Size: 346 Square Feet
Details
- Parcel number: 044503729
Construction
Type & style
- Home type: SingleFamily
- Property subtype: Single Family Residence
Materials
- Aluminum Siding
- Foundation: Concrete
- Roof: Asphalt Shingle
Utilities & green energy
- Sewer: Sewer
Community & HOA
Location
- Region: Ottawa
Financial & listing details
- Annual tax amount: C$7,111
- Date on market: 6/25/2026
Price history
Price history is unavailable.
Public tax history
Tax history is unavailable.
Climate risks
Neighborhood: Richmond
Nearby schools
GreatSchools rating
No schools nearby
We couldn't find any schools near this home.
Similar homes
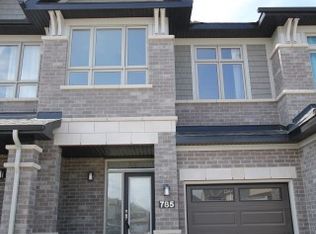
- C$999,9005 bd5 ba-- sqft520 Brigatine Ave, Ottawa, ON K2S 0P9For Sale
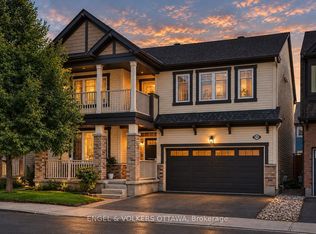 MLS ID #X13767110, ENGEL & VOLKERS OTTAWA. TRREB

 - C$1,215,0005 bd4 ba-- sqft362 Gloaming Cres, Ottawa, ON K2V 0C7For Sale
 MLS ID #X13790320, EXP REALTY. TRREB
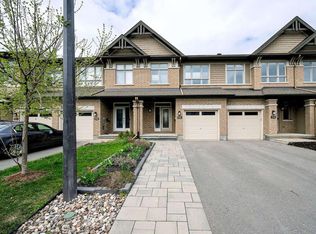
 - C$884,9004 bd3 ba-- sqft307 Oxer Pl, Ottawa, ON K2V 0C6For Sale
 MLS ID #X13552200, EXP REALTY. TRREB
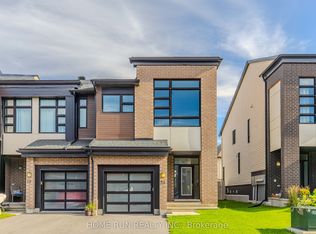
 - C$1,169,0005 bd4 ba-- sqft988 Beckton Hts, Ottawa, ON K2S 2X6For Sale
 MLS ID #X13645952, ROYAL LEPAGE TEAM REALTY. TRREB
