Skip main navigation
Off market
  • Price Unknown

    754 Putney Cres, Ottawa, ON K2S 2P1

    4beds
    2,050sqft
    Single Family Residence
    Built in ----
    -- sqft lot
    $-- Zestimate®
    C$--/sqft
    C$2,962 Estimated rent

    Home value

    Not available

    Estimated sales range

    Not available

    Not available

    Loading
    Loading...

    Owner options

    List your home for rent

    C$2,962/mo

    Rent Zestimate®

    Find your next renter with Zillow Rental Manager. Plus, with online applications, you can quickly screen prospective tenants – for free.

    Learn more

    C$2,962/mo

    Rent Zestimate®

    Refinance and save

    Refinancing to a lower rate could help reduce your monthly payments and save thousands over the life of the loan.

    See today's rates

    Explore your selling options

    Work with a Zillow partner agent

    Leverage their expertise and Zillow's premium Showcase listings to get your home seen by more buyers.

    Get started

    List with your own agent

    Get your home in front of millions of buyers by listing it on Zillow.

    Learn how to do it

    Sell it yourself

    Take full control of how buyers see your home on Zillow by listing For Sale by Owner (FSBO).

    List your home

    What's special

    High ceilingsPot lightsOpen concept main levelCentre islandDouble sinkLarge pantry

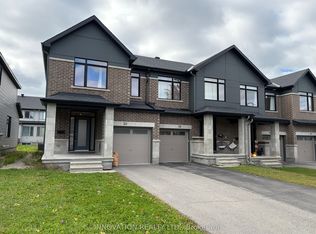
    Spacious 3+1 bdrm, 3.5 bath upgraded Grafton model by Richcraft was built in 2020 & offers apx 2050 sf. Well situated in newer family oriented community w easy access to all amenities that Stittsville & Kanata have to offer including; schools, parks, shopping & transit. Featuring; high ceilings, pot lights, oak hardwood floors on main, carpet on second & lower levels, quartz counters in kitchen & baths, large windows allowing natural light in. Open concept main level offers an upgraded kitchen w stainless steel appliances, centre island, double sink, large pantry, living/dining room w gas fireplace & convenient powder rm. A sliding door provides access to deck, patio and fenced backyard w pergola and hot tub! The second level has the main bath, laundry & 3 well sized bedrooms. The large primary bedroom offers a 3pc ensuite and W-I-C. Fully finished lower level w recroom, recently added 4th bedroom & a 4pc bath. Appliances included: Fridge, Dishwasher, Gas-range/stove, Microwave, Central AC, Deep Freezer, washer & Dryer, Hot-tub. Contact for more info, Available 01 July 2026, 1 yr lease, first and last month on deposit. Credit score and background check required with application (Borrowell is free for credit checks). Pet friendly! Tell me all about your fur-babies, mine are Bella (Dog) and Amber (cat). A.J. Walker Owner pays tankless water heater and furnace rental, tenant pays hydro, natural gas usage, water & sewer, and utilities. Front yard landscaping/snow removal is tenants responsibility or rent increase by $50/month to cover snow removal via snow removal service. Tenants responsible for basic consumables (light-bulbs, furnace filters ect) as well as general cleanliness. Tenants responsible for property damage caused by tenants and pets. No smoking inside building

    This property is off market, which means it's not currently listed for sale or rent on Zillow. This may be different from what's available on other websites or public sources.

    Zillow last checked:

    Listing updated:

    Source: Zillow Rentals

    Facts & features

    Interior

    Bedrooms & bathrooms
    • Bedrooms: 4
    • Bathrooms: 4
    • Full bathrooms: 3
    • 1/2 bathrooms: 1
    Heating
    • Forced Air
    Cooling
    • Central Air
    Appliances
    • Included: Dishwasher, Dryer, Freezer, Microwave, Oven, Refrigerator, Washer
    • Laundry: In Unit
    Features
    • Flooring: Carpet, Hardwood, Tile
    Interior area
    • Total interior livable area: 2,050 sqft

    Property

    Parking
    • Parking features: Attached
    • Has attached garage: Yes
    • Details: Contact manager
    Features
    • Exterior features: Gas not included in rent, Heating system: Forced Air, Sewage not included in rent, Utilities fee required, Water not included in rent
    Details
    • Parcel number: 044505693

    Construction

    Type & style
    • Home type: SingleFamily
    • Property subtype: Single Family Residence

    Community & neighborhood

    Location
    • Region: Ottawa

    HOA & financial

    Other fees
    • Deposit fee: C$2,997

    Other

    Other facts
    • Available date: 07/01/2026

    Price history

    DateEventPrice
    5/17/2026Listing removedC$2,997C$1/sqft
    Source: Zillow Rentals Report a problem
    4/24/2026Listed for rentC$2,997C$1/sqft
    Source: Zillow Rentals Report a problem
    3/10/2021Listed for saleC$569,900C$278/sqft
    Source: Esteem Realty Inc. #1228095 Report a problem

    Public tax history

    Tax history is unavailable.

    Neighborhood: Richmond

    Nearby schools

    GreatSchools rating

    No schools nearby

    We couldn't find any schools near this home.