Welcome to the highly sought-after Grafton model by Richcraft Homes, perfectly situated on a quiet, family-friendly street in the heart of Stittsville- just steps from the Trans Canada Trail, parks, and top-rated schools. This beautifully maintained, freshly painted townhome offers refined, move-in ready living with thoughtful upgrades throughout. Why wait for a new build when you can enjoy a turnkey home featuring quartz countertops throughout, stainless steel appliances, extended kitchen cabinetry, a hardwood staircase, and upgraded luxury vinyl flooring-all in a completely carpet-free interior. A bright foyer leads into the open-concept main level, where gleaming hardwood floors, pot lights, and oversized windows create a warm and elegant atmosphere. The chef-inspired kitchen showcases crisp white quartz countertops, stainless steel appliances, extended cabinetry, and a walk-in pantry, seamlessly flowing into the dining and living areas. The living room is anchored by a cozy natural gas fireplace, perfect for everyday living and entertaining. Upstairs, enjoy the convenience of second-floor laundry and three generously sized bedrooms. The primary suite features a walk-in closet and a beautifully appointed ensuite with quartz counters and a glass stand-up shower. A well-designed main bathroom completes this level. The fully finished lower level offers exceptional versatility with a spacious recreation room, fourth bedroom or home office, and ample storage. Step outside to your private backyard oasis featuring PVC fencing, a large deck, riverstone landscaping, a privacy screen, outdoor pergola, and a hot tub-perfect for relaxing or hosting all summer long. Additional highlights include a one-car garage with driveway parking for two. An exceptional opportunity for first-time buyers, downsizers, or growing families seeking style, comfort, and convenience in one of Stittsville's most desirable communities.
For sale
C$679,000
13 Brixton Way, Ottawa, ON K2S 2N9
4beds
3baths
Townhouse
Built in ----
1,969 Square Feet Lot
$-- Zestimate®
C$--/sqft
C$-- HOA
What's special
Refined move-in ready livingQuartz countertops throughoutStainless steel appliancesExtended kitchen cabinetryHardwood staircaseUpgraded luxury vinyl flooringCompletely carpet-free interior
- 15 hours
- 4
- 0
Zillow last checked:
Listing updated:
Listed by:
ROYAL LEPAGE INTEGRITY REALTY
Source: TRREB,MLS®#: X13835154 Originating MLS®#: Ottawa Real Estate Board
Originating MLS®#: Ottawa Real Estate BoardFacts & features
Interior
Bedrooms & bathrooms
- Bedrooms: 4
- Bathrooms: 3
Primary bedroom
- Level: Second
- Dimensions: 4.4 x 3.3
Bedroom
- Level: Second
- Dimensions: 3.8 x 3
Bedroom
- Level: Second
- Dimensions: 3.5 x 2.7
Bedroom
- Level: Basement
- Dimensions: 3.6 x 2.8
Bathroom
- Level: Main
- Dimensions: 1.5 x 1.4
Dining room
- Level: Main
- Dimensions: 3.1 x 3
Family room
- Level: Main
- Dimensions: 5.8 x 3.5
Foyer
- Level: Main
- Dimensions: 1.9 x 1.7
Kitchen
- Level: Main
- Dimensions: 3.5 x 2.7
Heating
- Forced Air, Gas
Cooling
- Central Air
Appliances
- Included: Instant Hot Water
Features
- Basement: Full,Finished
- Has fireplace: Yes
- Fireplace features: Natural Gas
Interior area
- Living area range: 1500-2000 null
Video & virtual tour
Property
Parking
- Total spaces: 3
- Parking features: Front Yard Parking
- Has garage: Yes
Features
- Stories: 2
- Patio & porch: Deck, Patio
- Pool features: None
- Has spa: Yes
- Spa features: Hot Tub
Lot
- Size: 1,969 Square Feet
- Features: Fenced Yard
Details
- Additional structures: Fence - Full
- Parcel number: 044505754
Construction
Type & style
- Home type: Townhouse
- Property subtype: Townhouse
Materials
- Brick Veneer, Vinyl Siding
- Foundation: Poured Concrete
- Roof: Asphalt Shingle
Utilities & green energy
- Sewer: Sewer
Community & HOA
Location
- Region: Ottawa
Financial & listing details
- Annual tax amount: C$4,316
- Date on market: 10/1/2026
Price history
Price history is unavailable.
Public tax history
Tax history is unavailable.
Climate risks
Neighborhood: Richmond
Nearby schools
GreatSchools rating
No schools nearby
We couldn't find any schools near this home.


Similar homes
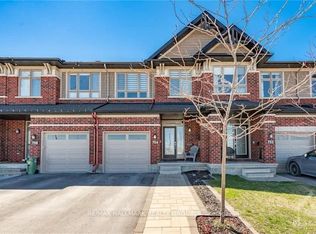
- C$674,0003 bd3 ba-- sqft656 Putney Cres, Ottawa, ON K2S 2N7For Sale
 MLS ID #X13831824, EXIT REALTY MATRIX. TRREB
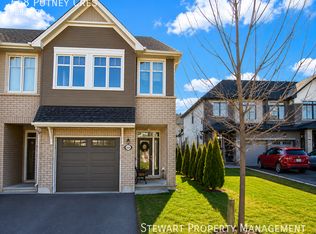
 - C$674,9004 bd3 ba-- sqft722 Fairline Row, Ottawa, ON K2V 0V6For Sale
 MLS ID #X13801308, EXP REALTY. TRREB
 - C$659,9004 bd2 ba-- sqft34 Fringewood Dr, Ottawa, ON K2S 1V1For Sale
 MLS ID #X13840924, LPT REALTY. TRREB
 - C$674,0003 bd3 ba-- sqft662 Putney Cres, Ottawa, ON K2S 2N7For Sale
 MLS ID #X13651906, ROYAL LEPAGE INTEGRITY REALTY. TRREB
