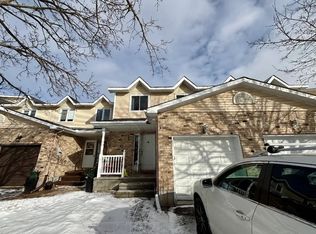
Welcome to this stunning, remodelled and redesigned 3-bedroom, 3-bathroom townhome in the sought-after Forest Creek neighbourhood! Ideally located within walking distance to the Trans Canada Trail, several high schools, and the recreation centre, this home offers an exceptional combination of style, comfort, and convenience. Extensively updated in 2026, this home features new flooring throughout the main, second, and lower levels, a beautifully renovated kitchen with updated cabinetry and countertops, stainless steel appliances, refreshed bathrooms with updated vanities, fixtures, and finishes, and fresh paint throughout. Additional improvements include a new roof, A/C, sliding doors, updated lighting and hardware, basement waterproofing, and exterior improvements including flashing, gutters, brickwork, and parging.The spacious foyer welcomes you into the bright, open-concept living and dining area, complemented by the beautifully updated kitchen and a convenient 2-piece powder room and laundry area. The second level offers a generous primary bedroom complete with a walk-in closet and 3-piece ensuite featuring a glass shower, along with two additional spacious bedrooms and a full 4-piece main bathroom.The lower level offers endless possibilities, with ample space to create a family room, games room, home gym, or additional living space to suit your needs. Step outside to enjoy the private backyard oasis featuring a deck, mature trees, and plenty of space to relax and entertain. With extensive updates throughout and a fantastic location, this is a home you won't want to miss!
For sale
C$645,000
39 Kathleen Cres, Ottawa, ON K2S 1L5
3beds
3baths
Townhouse
Built in ----
3,942 Square Feet Lot
$-- Zestimate®
C$--/sqft
C$-- HOA
What's special
Beautifully renovated kitchenUpdated cabinetry and countertopsStainless steel appliancesFresh paint throughoutNew roofSliding doorsUpdated lighting and hardware
- 14 hours
- 0
- 0
Zillow last checked:
Listing updated:
Listed by:
TRINITYSTONE REALTY INC.
Source: TRREB,MLS®#: X14199932 Originating MLS®#: Ottawa Real Estate Board
Facts & features
Interior
Bedrooms & bathrooms
- Bedrooms: 3
- Bathrooms: 3
Primary bedroom
- Level: Second
- Dimensions: 3.99 x 3.91
Bedroom 2
- Level: Second
- Dimensions: 3.15 x 3.35
Bedroom 3
- Level: Second
- Dimensions: 4.04 x 2.82
Kitchen
- Level: Main
- Dimensions: 3.23 x 3.1
Laundry
- Level: Main
- Dimensions: 1.58 x 2.44
Living room
- Level: Main
Living room
- Level: Main
- Dimensions: 3.81 x 6.55
Other
- Level: Lower
- Dimensions: 3.89 x 2.64
Recreation
- Level: Lower
- Dimensions: 3.35 x 4.47
Heating
- Forced Air, Gas
Cooling
- Central Air
Features
- Other
- Basement: Full,Finished
- Has fireplace: No
Interior area
- Living area range: 1100-1500 null
Video & virtual tour
Property
Parking
- Total spaces: 4
- Parking features: Garage
- Has garage: Yes
Features
- Stories: 2
- Pool features: None
Lot
- Size: 3,942 Square Feet
- Features: Place Of Worship, Park, Rec./Commun.Centre, School
Details
- Parcel number: 044640078
Construction
Type & style
- Home type: Townhouse
- Property subtype: Townhouse
Materials
- Brick, Other
- Foundation: Concrete
- Roof: Asphalt Shingle
Utilities & green energy
- Sewer: Sewer
Community & HOA
Location
- Region: Ottawa
Financial & listing details
- Annual tax amount: C$3,867
- Date on market: 11/20/2026
Price history
Price history is unavailable.
Public tax history
Tax history is unavailable.
Climate risks
Neighborhood: Stittsville
Nearby schools
GreatSchools rating
No schools nearby
We couldn't find any schools near this home.


Similar homes
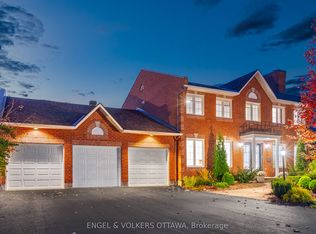
- C$729,9003 bd3 ba-- sqft1 Sable Run Dr, Ottawa, ON K2S 1W2For Sale
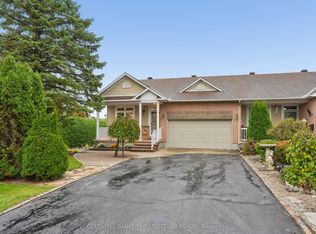 MLS ID #X14194616, COLDWELL BANKER FIRST OTTAWA REALTY. TRREB
- C$579,0003 bd3 ba-- sqft4768 Abbott St E, Ottawa, ON K2V 0L4For Sale
 MLS ID #X14193922, REMAX BOARDWALK REALTY. TRREB
- C$574,9993 bd3 ba-- sqft1793 Maple Grove Rd, Ottawa, ON K2S 0M4For Sale
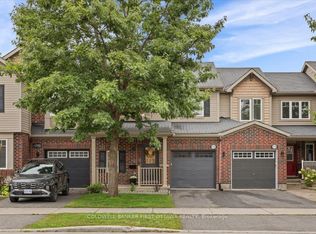 MLS ID #X14188136, COLDWELL BANKER FIRST OTTAWA REALTY. TRREB
- C$589,9993 bd3 ba-- sqft760 Brittanic Rd, Ottawa, ON K2V 0R5For Sale
 MLS ID #X14184094, RE/MAX HALLMARK REALTY GROUP. TRREB
