WOW! Welcome to 722 Fairline Row, a stunning 2025-built home offering 4 bedrooms and 2.5 bathrooms in the growing Abbott's Run community of Kanata-Stittsville. The bright, open-concept main floor is designed for effortless everyday living and entertaining. The modern kitchen impresses with quartz countertops, a beautiful backsplash, stainless steel appliances, a large island with sink, and convenient pantry. Upstairs, the spacious primary bedroom features a walk-in closet and upgraded 4-piece ensuite, complemented by three additional bedrooms, an upgraded 4-piece main bathroom, and convenient second-floor laundry. The full, unfinished basement offers plenty of additional space and is ready for your personal touch. Additional features include hardwood, tile, and carpet flooring, downspouts, and a gas line for the BBQ. Ideally located close to schools, parks, transit, shopping, restaurants, and everyday amenities along Hazeldean Road, with a future LRT stop nearby. Stylish, spacious, and move-in ready-this nearly new home is a must-see!
For sale
C$674,900
722 Fairline Row, Ottawa, ON K2V 0V6
4beds
3baths
Townhouse
Built in ----
2,210 Square Feet Lot
$-- Zestimate®
C$--/sqft
C$-- HOA
What's special
Bright open-concept main floorModern kitchenQuartz countertopsBeautiful backsplashStainless steel appliancesLarge island with sinkConvenient pantry
- 3 days
- 8
- 0
Zillow last checked:
Listing updated:
Listed by:
EXP REALTY
Source: TRREB,MLS®#: X13801308 Originating MLS®#: Ottawa Real Estate Board
Originating MLS®#: Ottawa Real Estate BoardFacts & features
Interior
Bedrooms & bathrooms
- Bedrooms: 4
- Bathrooms: 3
Heating
- Forced Air, Gas
Cooling
- Central Air
Features
- None
- Basement: Full,Unfinished
- Has fireplace: No
Interior area
- Living area range: 1500-2000 null
Video & virtual tour
Property
Parking
- Total spaces: 2
- Parking features: Garage
- Has garage: Yes
Features
- Stories: 2
- Pool features: None
Lot
- Size: 2,210 Square Feet
Details
- Parcel number: 044508003
Construction
Type & style
- Home type: Townhouse
- Property subtype: Townhouse
Materials
- Brick, Vinyl Siding
- Foundation: Concrete
- Roof: Asphalt Shingle
Utilities & green energy
- Sewer: Sewer
Community & HOA
Location
- Region: Ottawa
Financial & listing details
- Annual tax amount: C$1,010
- Date on market: 9/18/2026
Price history
Price history is unavailable.
Public tax history
Tax history is unavailable.
Climate risks
Neighborhood: Richmond
Nearby schools
GreatSchools rating
No schools nearby
We couldn't find any schools near this home.


Similar homes
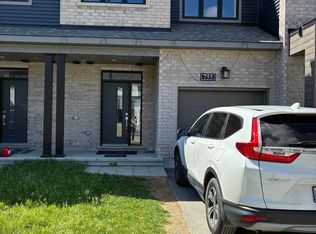
- C$689,9003 bd3 ba-- sqft21 Plank St, Ottawa, ON K2V 0M5For Sale
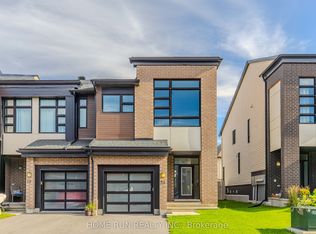 MLS ID #X13803428, HOME RUN REALTY INC.. TRREB
 - C$639,9003 bd3 ba-- sqft145 Pictou Cres, Ottawa, ON K2V 0R7For Sale
 MLS ID #X13801184, PAUL RUSHFORTH REAL ESTATE INC.. TRREB
 - C$579,0003 bd3 ba-- sqft292 Livery St, Ottawa, ON K2V 0S1For Sale
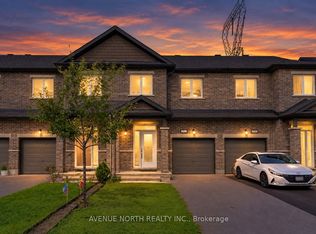 MLS ID #X13793278, AVENUE NORTH REALTY INC.. TRREB
 - C$638,8003 bd3 ba-- sqft157 Pictou Cres, Ottawa, ON K2V 0R7For Sale
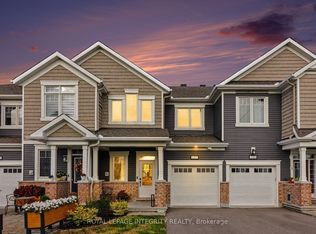 MLS ID #X13800324, ROYAL LEPAGE INTEGRITY REALTY. TRREB
