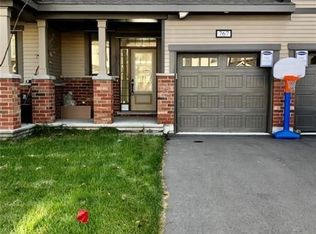
Welcome to this beautifully maintained Mattamy-built 3-bedroom townhome in Kanata's desirable Blackstone community! Filled with natural light and thoughtfully designed for everyday living, this inviting home offers a functional layout with plenty of space for the whole family. The welcoming foyer features a convenient powder room and leads into spacious, well-defined living and dining areas, complete with upgraded hardwood flooring throughout the main living spaces. The bright kitchen features upgraded cabinetry extending to the ceiling, offering plenty of storage, along with a separate breakfast area perfect for casual meals and morning coffee. Upstairs, you'll find 3 generously sized bedrooms and 2 full bathrooms, including a spacious primary retreat with its own private ensuite and walk-in closet. The partially finished basement offers fantastic potential for additional living space, with some drywall and electrical work already completed. Whether you're looking to create a recreation room, home office or potential fourth bedroom, there's plenty of flexibility to make the space your own. A bathroom rough-in adds even more possibilities for future finishing. Outside, enjoy a spacious backyard with plenty of room for entertaining, gardening or relaxing outdoors. Ideally located in a welcoming, family-friendly neighbourhood, you'll love being close to parks, including Mark Yakabuski Park, shopping and everyday amenities along Fernbank Road and Terry Fox Drive, offering a wonderful combination of comfort, functionality and future potential.
For sale
C$589,999
760 Brittanic Rd, Ottawa, ON K2V 0R5
3beds
3baths
Townhouse
Built in ----
2,239 Square Feet Lot
$-- Zestimate®
C$--/sqft
C$-- HOA
What's special
Filled with natural lightFunctional layoutWelcoming foyerConvenient powder roomBright kitchen
- 3 days
- 11
- 1
Zillow last checked:
Listing updated:
Listed by:
RE/MAX HALLMARK REALTY GROUP
Source: TRREB,MLS®#: X14184094 Originating MLS®#: Ottawa Real Estate Board
Facts & features
Interior
Bedrooms & bathrooms
- Bedrooms: 3
- Bathrooms: 3
Heating
- Forced Air, Gas
Cooling
- Central Air
Features
- None
- Basement: Full,Partially Finished
- Has fireplace: No
Interior area
- Living area range: 1500-2000 null
Video & virtual tour
Property
Parking
- Total spaces: 3
- Parking features: Garage
- Has garage: Yes
Features
- Stories: 2
- Pool features: None
Lot
- Size: 2,239 Square Feet
Details
- Parcel number: 044505930
Construction
Type & style
- Home type: Townhouse
- Property subtype: Townhouse
Materials
- Brick, Vinyl Siding
- Foundation: Poured Concrete
- Roof: Asphalt Shingle
Utilities & green energy
- Sewer: Sewer
Community & HOA
Location
- Region: Ottawa
Financial & listing details
- Annual tax amount: C$4,694
- Date on market: 11/16/2026
Price history
Price history is unavailable.
Public tax history
Tax history is unavailable.
Climate risks
Neighborhood: Richmond
Nearby schools
GreatSchools rating
No schools nearby
We couldn't find any schools near this home.

Similar homes
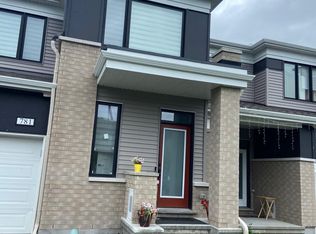
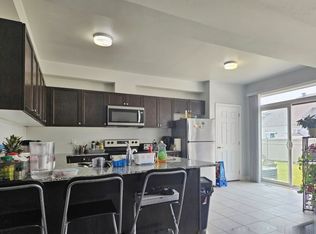
- C$579,0003 bd3 ba-- sqft4768 Abbott St E, Ottawa, ON K2V 0L4For Sale
 MLS ID #X14193922, REMAX BOARDWALK REALTY. TRREB
- C$569,9003 bd3 ba-- sqft482 Coldwater Cres, Ottawa, ON K2M 0J2For Sale
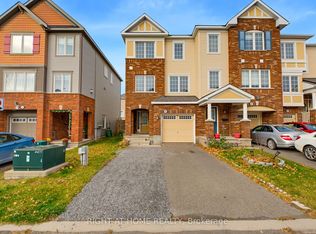 MLS ID #X14186506, RIGHT AT HOME REALTY. TRREB
- C$549,9003 bd3 ba-- sqft120 Tandalee Cres, Ottawa, ON K2M 0A1For Sale
 MLS ID #X14188142, RE/MAX HALLMARK REALTY GROUP. TRREB
- C$595,0003 bd3 ba-- sqft551 Rioja St, Ottawa, ON K2S 0V8For Sale
 MLS ID #X14170568, CENTURY 21 SYNERGY REALTY INC.. TRREB
