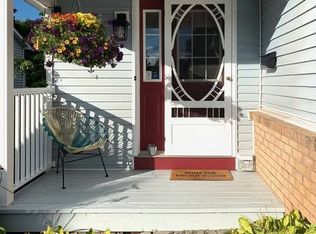
Welcome to 41 Granite Ridge Drive, a beautifully updated 4-bedroom home in the heart of Stittsville, directly across from Stittsville Public School! The bright, open-concept main level features hardwood flooring, a spacious living room with a cozy gas fireplace, a generous dining area, and an oak kitchen with ample cabinetry and a sunny breakfast nook. Interior garage access and a convenient powder room with laundry inside add everyday functionality. Upstairs, you'll find four well-sized bedrooms, including a spacious primary suite with a 5-piece ensuite, plus an updated main bathroom. The finished basement offers a large recreation room, ideal for family movie nights, a playroom, or home office, along with an additional half bath, utility area, and storage. Enjoy summer gatherings in the fenced backyard with a deck and gazebo. An exceptional location close to the Trans Canada Trail, neighbourhood parks, Amberwood Village Golf Club, shopping, restaurants, and everyday amenities along Hazeldean Road and Stittsville Main Street, with convenient access to Highway 417. Extensive updates: Roof (2022), windows (2022), patio door (2022), front door (2022), A/C (2023), washer/dryer (2017), vinyl fence (2026), full interior painting (2026), professional carpet steam cleaning (2026), front garage interlock (2026), main bathroom floor tiles (2026), and garage door & opener (2026). Move in and enjoy!
For sale
C$849,900
41 Granite Ridge Dr, Ottawa, ON K2S 1Y4
4beds
4baths
Single Family Residence
Built in ----
5,492 Square Feet Lot
$-- Zestimate®
C$--/sqft
C$-- HOA
What's special
Bright open-concept main levelHardwood flooringCozy gas fireplaceGenerous dining areaSunny breakfast nookFour well-sized bedroomsUpdated main bathroom
- 23 hours
- 12
- 1
Zillow last checked:
Listing updated:
Listed by:
EXP REALTY
Source: TRREB,MLS®#: X14175002 Originating MLS®#: Ottawa Real Estate Board
Facts & features
Interior
Bedrooms & bathrooms
- Bedrooms: 4
- Bathrooms: 4
Heating
- Forced Air, Gas
Cooling
- Central Air
Features
- Basement: Full,Finished
- Has fireplace: Yes
- Fireplace features: Family Room, Natural Gas
Interior area
- Living area range: 2000-2500 null
Property
Parking
- Total spaces: 4
- Parking features: Garage Door Opener
- Has garage: Yes
Features
- Stories: 2
- Pool features: None
- Waterfront features: None
Lot
- Size: 5,492 Square Feet
Details
- Parcel number: 044500923
Construction
Type & style
- Home type: SingleFamily
- Property subtype: Single Family Residence
Materials
- Brick, Vinyl Siding
- Foundation: Poured Concrete
- Roof: Asphalt Shingle
Utilities & green energy
- Sewer: Sewer
Community & HOA
Location
- Region: Ottawa
Financial & listing details
- Annual tax amount: C$5,597
- Date on market: 11/12/2026
Price history
Price history is unavailable.
Public tax history
Tax history is unavailable.
Climate risks
Neighborhood: Stittsville
Nearby schools
GreatSchools rating
No schools nearby
We couldn't find any schools near this home.

Similar homes
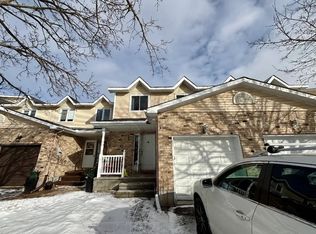
- C$999,9004 bd3 ba-- sqft138 Palfrey Way, Ottawa, ON K2V 0A6For Sale
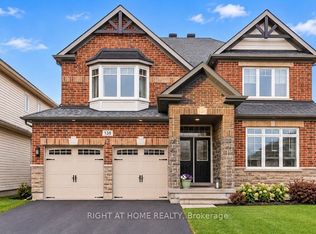 MLS ID #X14174360, RIGHT AT HOME REALTY. TRREB
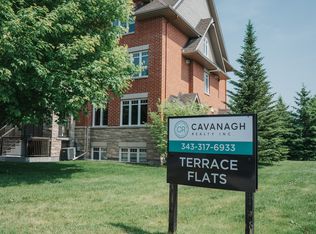
- C$849,9004 bd3 ba-- sqft502 Honeylocust Ave, Ottawa, ON K2V 0K9For Sale
 MLS ID #X14135866, RE/MAX REALTY SERVICES INC.. TRREB
- C$869,9003 bd3 ba-- sqft62 Trailway Cir, Ottawa, ON K2S 1E2For Sale
 MLS ID #X14106778, INNOVATION REALTY LTD.. TRREB
- C$929,9004 bd4 ba-- sqft30 Elderwood Trl, Ottawa, ON K2S 1C9For Sale
 MLS ID #X13876766, PAUL RUSHFORTH REAL ESTATE INC.. TRREB
