Welcome to the impressive Friesian model home, located in the sought-after Blackstone community of Stittsville! Beautifully designed living space, this spacious detached home features 4 bedrooms plus office, 3 full bathrooms and a convenient main-floor powder room. Thoughtfully upgraded throughout, the home showcases upgraded hardwood flooring across the main level and library, elegant flat ceilings, contemporary pot lighting and an impressive staircase featuring oak treads, veneer stringers and risers, complemented by sleek metal spindles and a modern handrail. The kitchen and bathrooms feature carefully selected finishes, while the gourmet kitchen is equipped with plenty af cabinets and beautiful granite countertops. Additional upgrades include upgraded bedroom carpeting and underpad, upgraded interior door hardware, and oversized baseboards and door casings throughout. Practical features include a tankless hot water system, dedicated heat recovery ventilator (HRV), fully insulated garage doors, walls and ceiling, and convenient main-floor and exterior electrical upgrades. Washer and dryer are included. Situated in family-friendly Blackstone, close to parks, schools, shopping, restaurants, recreation and major commuter routes. A wonderful opportunity to enjoy generous living space, quality builder upgrades and comfortable family living in one of Stittsville's popular communities!
For sale
C$999,900
138 Palfrey Way, Ottawa, ON K2V 0A6
4beds
3baths
Single Family Residence
Built in ----
6,182 Square Feet Lot
$-- Zestimate®
C$--/sqft
C$-- HOA
What's special
Spacious detached homeElegant flat ceilingsContemporary pot lightingGourmet kitchenBeautiful granite countertopsUpgraded interior door hardwareGenerous living space
- 1 day
- 7
- 2
Zillow last checked:
Listing updated:
Listed by:
RIGHT AT HOME REALTY
Source: TRREB,MLS®#: X14174360 Originating MLS®#: Ottawa Real Estate Board
Facts & features
Interior
Bedrooms & bathrooms
- Bedrooms: 4
- Bathrooms: 3
Heating
- Forced Air, Gas
Cooling
- Central Air
Features
- Basement: Full,Unfinished
- Has fireplace: Yes
- Fireplace features: Natural Gas
Interior area
- Living area range: 3000-3500 null
Property
Parking
- Total spaces: 6
- Parking features: Garage Door Opener
- Has garage: Yes
Features
- Stories: 2
- Pool features: None
Lot
- Size: 6,182 Square Feet
Details
- Parcel number: 044501670
Construction
Type & style
- Home type: SingleFamily
- Property subtype: Single Family Residence
Materials
- Brick, Vinyl Siding
- Foundation: Poured Concrete
- Roof: Asphalt Shingle
Utilities & green energy
- Sewer: Sewer
Community & HOA
Location
- Region: Ottawa
Financial & listing details
- Annual tax amount: C$6,900
- Date on market: 11/12/2026
Price history
Price history is unavailable.
Public tax history
Tax history is unavailable.
Climate risks
Neighborhood: Richmond
Nearby schools
GreatSchools rating
No schools nearby
We couldn't find any schools near this home.


Similar homes
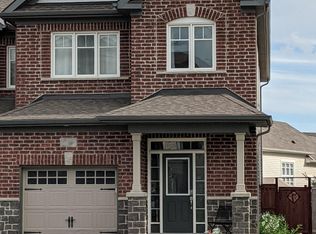
- C$849,9004 bd4 ba-- sqft41 Granite Ridge Dr, Ottawa, ON K2S 1Y4For Sale
 MLS ID #X14175002, EXP REALTY. TRREB
- C$979,9004 bd4 ba-- sqft901 Beckton Hts, Ottawa, ON K2S 2P9For Sale
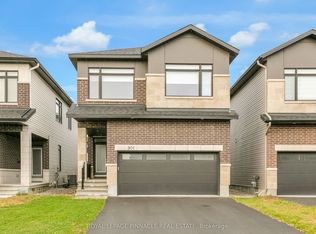 MLS ID #X14144472, ROYAL LEPAGE PINNACLE REAL ESTATE. TRREB
- C$1,050,0005 bd3 ba-- sqft305 Oxer Pl, Ottawa, ON K2V 0C6For Sale
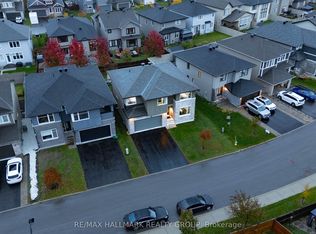 MLS ID #X14084802, RE/MAX HALLMARK REALTY GROUP. TRREB
- C$849,9004 bd3 ba-- sqft502 Honeylocust Ave, Ottawa, ON K2V 0K9For Sale
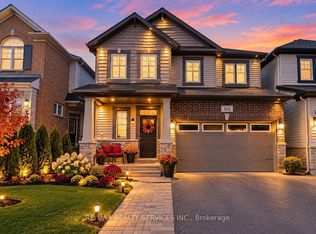 MLS ID #X14135866, RE/MAX REALTY SERVICES INC.. TRREB
