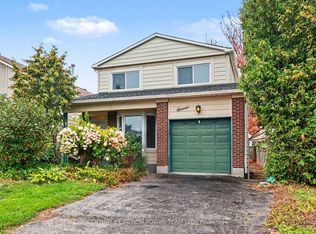
This detached 4 bedroom home offers an exciting opportunity for buyers looking to create something truly their own. While the property is in need of TLC, it provides a great canvas for your ideas, whether you're looking to renovate, update, or simply add your own personal touch. Main floor offers a spacious foyer , with the Livingrooms main focus of the gas Fireplace. With backyard access off the dining room for ease of entertaining. The second floor features 4 bedrooms and a full bathroom. The primary Bedroom offers a patio door leading to a balcony, including your very own 4 piece ensuite. Located in an established neighborhood close to parks, schools, shopping, and dining, this property offers both convenience and potential. The generous layout provides plenty of flexibility to reimagine the space and create a home that works for you. Priced with its current condition and potential in mind, this is an opportunity to get into a desirable area and build value along the way. Bring your ideas, your creativity, and your vision - the possibilities are here!
For sale
C$499,999
26 Riding Way, Ottawa, ON K2M 1C2
4beds
3baths
Single Family Residence
Built in ----
2,852 Square Feet Lot
$-- Zestimate®
C$--/sqft
C$-- HOA
What's special
Spacious foyerGas fireplaceGenerous layout
- 1 day
- 9
- 0
Zillow last checked:
Listing updated:
Listed by:
ROYAL LEPAGE TEAM REALTY
Source: TRREB,MLS®#: X14174194 Originating MLS®#: Renfrew County Real Estate Board
Facts & features
Interior
Bedrooms & bathrooms
- Bedrooms: 4
- Bathrooms: 3
Heating
- Forced Air, Gas
Cooling
- Central Air
Features
- None
- Basement: Finished
- Has fireplace: Yes
Interior area
- Living area range: 1500-2000 null
Property
Parking
- Total spaces: 3
- Parking features: Garage
- Has garage: Yes
Features
- Stories: 2
- Pool features: None
Lot
- Size: 2,852 Square Feet
Details
- Parcel number: 047420601
Construction
Type & style
- Home type: SingleFamily
- Property subtype: Single Family Residence
Materials
- Vinyl Siding
- Foundation: Concrete Block
- Roof: Asphalt Shingle
Utilities & green energy
- Sewer: Sewer
Community & HOA
Location
- Region: Ottawa
Financial & listing details
- Annual tax amount: C$4,058
- Date on market: 11/12/2026
Price history
Price history is unavailable.
Public tax history
Tax history is unavailable.
Climate risks
Neighborhood: Bridlewood
Nearby schools
GreatSchools rating
No schools nearby
We couldn't find any schools near this home.
Similar homes
- C$499,9003 bd2 ba-- sqft10 Ballantrae Way, Ottawa, ON K2L 1N4For Sale
 MLS ID #X14177096, EXP REALTY. TRREB
- C$749,9003 bd3 ba-- sqft4 Cadence Gate, Ottawa, ON K2M 1G9For Sale
 MLS ID #X14161566, RIGHT AT HOME REALTY. TRREB
- C$649,0003 bd3 ba-- sqft157 Grassy Plains Dr, Ottawa, ON K2M 2S1For Sale
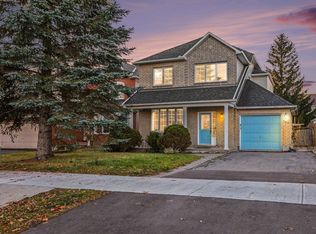 MLS ID #X14173030, ROYAL LEPAGE TEAM REALTY. TRREB
- C$579,0003 bd3 ba-- sqft48 Deerchase Ct, Ottawa, ON K2M 2R1For Sale
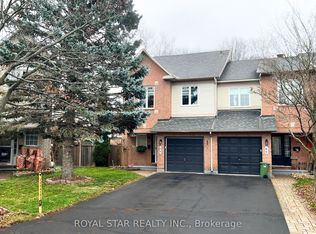 MLS ID #X14168138, ROYAL STAR REALTY INC.. TRREB
