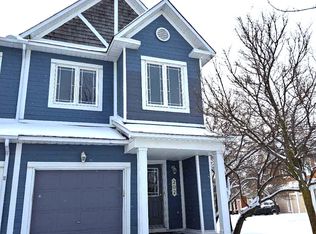
OPPORTUNITY KNOCKS!!...Exceptional value for the right Buyer. 3 BEDROOMS. 2.5 BATHROOMS, FINISHED WALKOUT LOWER LEVEL....and NO REAR NEIGHBOURS. Welcome to 509 Coldwater, a 3 storey freehold (no fees) townhome. 1 car garage plus space for 2 more in driveway. PRIMARY BEDROOM with private 4pce ensuite. Fully finished basement currently being used as 4th bedroom.Oversized windows FILL THE HOME W/ NATURAL LIGHT. Stunning kitchen with central island and granite counters. An ideal home for LARGE or MULTI GENERATIONAL FAMILIES. Cozy front porch. WONDERFUL CURB APPEAL bursting with Style. MASSIVE rear yard is fully fenced. EXCELLENT LOCATION: close to Schools, Parks, Recreation Centre & transit in Emerald Meadows/Trailwest community of Kanata South. Tenant occupied. Min.24HRS notice for showings.
For sale
C$498,000
509 Coldwater Cres, Ottawa, ON K2M 0J4
3beds
3baths
Townhouse
Built in ----
1,504 Square Feet Lot
$-- Zestimate®
C$--/sqft
C$-- HOA
What's special
Finished walkout lower levelCozy front porch
- 10 days
- 19
- 0
Zillow last checked:
Listing updated:
Listed by:
PAUL RUSHFORTH REAL ESTATE INC.
Source: TRREB,MLS®#: X13798030 Originating MLS®#: Ottawa Real Estate Board
Originating MLS®#: Ottawa Real Estate BoardFacts & features
Interior
Bedrooms & bathrooms
- Bedrooms: 3
- Bathrooms: 3
Primary bedroom
- Level: Third
- Dimensions: 3.68 x 3.66
Bedroom 2
- Level: Third
- Dimensions: 2.58 x 3.02
Bedroom 3
- Level: Third
- Dimensions: 2.6 x 3.75
Bathroom
- Level: Third
- Dimensions: 1.51 x 2.59
Bathroom
- Level: Third
- Dimensions: 1.51 x 2.38
Bathroom
- Level: Second
- Dimensions: 2.08 x 0.83
Foyer
- Level: Main
- Dimensions: 2.08 x 2.84
Kitchen
- Level: Second
- Dimensions: 5.31 x 3.64
Living room
- Level: Second
- Dimensions: 5.33 x 4.31
Recreation
- Level: Main
- Dimensions: 2.72 x 3.42
Utility room
- Level: Main
- Dimensions: 2.5 x 3.65
Heating
- Forced Air, Gas
Cooling
- Central Air
Features
- In-Law Capability
- Basement: Finished with Walk-Out
- Has fireplace: No
Interior area
- Living area range: 1500-2000 null
Video & virtual tour
Property
Parking
- Total spaces: 3
- Parking features: Garage
- Has garage: Yes
Features
- Stories: 3
- Pool features: None
Lot
- Size: 1,504 Square Feet
- Features: Fenced Yard
Details
- Parcel number: 047426091
Construction
Type & style
- Home type: Townhouse
- Property subtype: Townhouse
Materials
- Brick, Vinyl Siding
- Foundation: Poured Concrete
- Roof: Asphalt Shingle
Utilities & green energy
- Sewer: Sewer
Community & HOA
Location
- Region: Ottawa
Financial & listing details
- Annual tax amount: C$3,653
- Date on market: 9/17/2026
Price history
Price history is unavailable.
Public tax history
Tax history is unavailable.
Climate risks
Neighborhood: Bridlewood
Nearby schools
GreatSchools rating
No schools nearby
We couldn't find any schools near this home.
Similar homes
- C$529,9903 bd2 ba-- sqft74 Milner Downs Cres, Ottawa, ON K2M 2S5For Sale
 MLS ID #X13750138, ROYAL LEPAGE TEAM REALTY. TRREB
 - C$579,0003 bd2 ba-- sqft23 Grassy Plains Dr, Ottawa, ON K2M 2P2For Sale
 MLS ID #X13816508, ROYAL LEPAGE TEAM REALTY. TRREB
 - C$599,9003 bd3 ba-- sqft306 Waymark Cres, Ottawa, ON K2M 0A4For Sale
 MLS ID #X13807888, ROYAL LEPAGE PERFORMANCE REALTY. TRREB
 - C$519,9002 bd3 ba-- sqft66 Feathertop Ln, Ottawa, ON K2V 0K7For Sale
 MLS ID #X13818290, ROYAL LEPAGE INTEGRITY REALTY. TRREB
