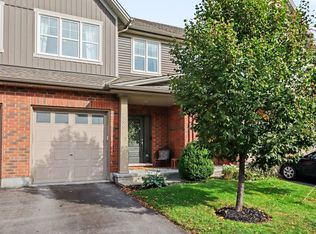
Bright spacious open concept main floor, 3 Bedroom, 2.5 Bath townhome on a quiet crescent, perfectly located off the 416, across from Costco, shopping and restaurants. Hardwood floors on main floor, kitchen with granite countertops, peninsula, walk-in pantry and floor to ceiling windows in eating area. Large Primary Bedroom with 2 closets leading to ensuite with tub and shower. Carpet on 2nd floor and basement family room, 2nd floor laundry, central vac and finished basement with fireplace.
Under contract
C$614,900
253 Fergus Cres, Ottawa, ON K2J 3L7
3beds
3baths
Townhouse
Built in ----
2,067 Square Feet Lot
$-- Zestimate®
C$--/sqft
C$-- HOA
What's special
Quiet crescentKitchen with granite countertopsWalk-in pantryCentral vacFinished basement with fireplace
- 46 days
- 9
- 0
Zillow last checked:
Listing updated:
Listed by:
ROYAL LEPAGE TEAM REALTY
Source: TRREB,MLS®#: X13660198 Originating MLS®#: Ottawa Real Estate Board
Originating MLS®#: Ottawa Real Estate BoardFacts & features
Interior
Bedrooms & bathrooms
- Bedrooms: 3
- Bathrooms: 3
Primary bedroom
- Level: Second
- Dimensions: 3.16 x 2.64
Primary bedroom
- Level: Second
- Dimensions: 4.69 x 3.06
Bedroom
- Level: Second
- Dimensions: 2.93 x 2.71
Bedroom
- Level: Second
- Dimensions: 2.93 x 2.87
Bathroom
- Level: Second
- Dimensions: 3.76 x 1.72
Bathroom
- Level: Second
- Dimensions: 2.42 x 1.5
Bathroom
- Level: Main
- Dimensions: 1.62 x 1.31
Family room
- Level: Basement
- Dimensions: 6.59 x 3.66
Kitchen
- Level: Main
- Dimensions: 7.35 x 2.49
Living room
- Level: Main
- Dimensions: 7.8 x 3.06
Heating
- Forced Air, Gas
Cooling
- Central Air
Features
- Central Vacuum
- Basement: Full
- Has fireplace: Yes
- Fireplace features: Family Room
Interior area
- Living area range: 1500-2000 null
Property
Parking
- Total spaces: 2
- Parking features: Front Yard Parking, Garage Door Opener
- Has garage: Yes
Features
- Stories: 2
- Exterior features: Landscaped
- Pool features: None
Lot
- Size: 2,067 Square Feet
- Features: Fenced Yard
Details
- Parcel number: 044671835
Construction
Type & style
- Home type: Townhouse
- Property subtype: Townhouse
Materials
- Brick Front, Vinyl Siding
- Foundation: Concrete
- Roof: Asphalt Shingle
Utilities & green energy
- Sewer: Sewer
Community & HOA
Location
- Region: Ottawa
Financial & listing details
- Annual tax amount: C$4,316
- Date on market: 8/11/2026
Price history
Price history is unavailable.
Public tax history
Tax history is unavailable.
Climate risks
Neighborhood: K2J
Nearby schools
GreatSchools rating
No schools nearby
We couldn't find any schools near this home.


Similar homes
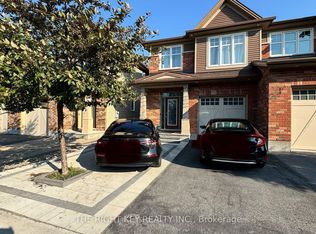
- C$599,9993 bd3 ba-- sqft408 Epoch St, Ottawa, ON K2J 6X5For Sale
 MLS ID #X13829414, ROYAL LEPAGE TEAM REALTY. TRREB
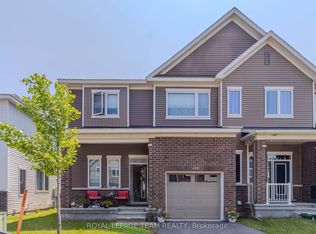
 - C$599,9003 bd3 ba-- sqft306 Waymark Cres, Ottawa, ON K2M 0A4For Sale
 MLS ID #X13807888, ROYAL LEPAGE PERFORMANCE REALTY. TRREB
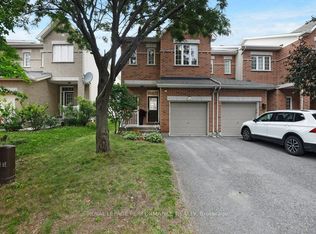
 - C$549,9003 bd3 ba-- sqft69 Royal Field Cres, Ottawa, ON K2J 4C9For Sale
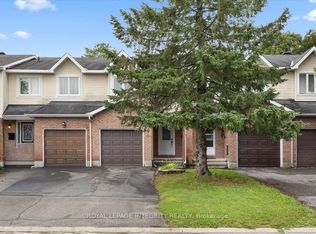 MLS ID #X13819502, ROYAL LEPAGE INTEGRITY REALTY. TRREB
 - C$674,9003 bd4 ba-- sqft111 Hawkeswood Dr, Ottawa, ON K4M 0C1For Sale
 MLS ID #X13821182, ROYAL LEPAGE TEAM REALTY. TRREB
