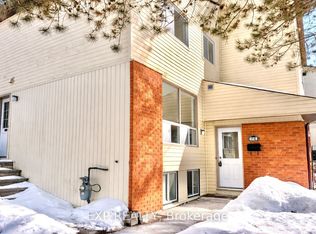
Welcome to this inviting 2+1 bedroom, 1.5-bathroom home nestled in a quiet community surrounded by greenspace. Featuring large windows throughout, the home is filled with natural light and offers a comfortable, functional layout ideal for both everyday living and entertaining.Step outside to your private terrace, conveniently located just in front. Framed by mature cedar hedges and colourful flowers, this welcoming outdoor space is perfect for BBQs, morning coffee, or relaxing and entertaining with friends.The location is hard to beat, with easy access to a long list of amenities and everyday conveniences. Outdoor enthusiasts will love being moments from NCC trails throughout the Greenbelt, offering endless opportunities for walking, running, cycling and exploring nature.Conveniently located close to Queensway Carleton Hospital and National Defence Headquarters, this home offers an excellent balance of accessibility, community and tranquility.Additional highlights include in-unit laundry, abundant natural light, a peaceful setting, and the rare combination of a private outdoor space and immediate access to greenspace.A wonderful opportunity to enjoy comfortable living in a quiet, well-connected community just steps from nature and close to everything you need.
For sale
C$344,900
5 Sonnet Cres #D, Ottawa, ON K2H 8W8
3beds
2baths
Townhouse
Built in ----
-- sqft lot
$-- Zestimate®
C$--/sqft
C$428/mo HOA
What's special
- 11 hours |
- 4 |
- 0 |
Zillow last checked:
Listing updated:
Listed by:
PAUL RUSHFORTH REAL ESTATE INC.
Source: TRREB,MLS®#: X13670396 Originating MLS®#: Ottawa Real Estate Board
Originating MLS®#: Ottawa Real Estate BoardFacts & features
Interior
Bedrooms & bathrooms
- Bedrooms: 3
- Bathrooms: 2
Primary bedroom
- Level: Second
- Dimensions: 3.56 x 4.53
Bedroom 2
- Level: Second
- Dimensions: 2.58 x 3.47
Bedroom 3
- Level: Basement
- Dimensions: 4.13 x 3.35
Bathroom
- Level: Basement
- Dimensions: 1.63 x 1.17
Bathroom
- Level: Second
- Dimensions: 3.57 x 1.63
Other
- Level: Basement
Dining room
- Level: Main
- Dimensions: 2.43 x 2.46
Kitchen
- Level: Main
- Dimensions: 2.53 x 2.35
Laundry
- Level: Basement
- Dimensions: 6.08 x 2.75
Living room
- Level: Main
- Dimensions: 4.22 x 3.8
Heating
- Forced Air, Gas
Cooling
- Central Air
Appliances
- Laundry: In-Suite Laundry, Laundry Room
Features
- Storage
- Basement: Full,Finished
- Has fireplace: No
Interior area
- Living area range: 900-999 null
Video & virtual tour
Property
Parking
- Total spaces: 1
Features
- Stories: 2
- Exterior features: Terrace Balcony
Details
- Parcel number: 151560078
Construction
Type & style
- Home type: Townhouse
- Property subtype: Townhouse
Materials
- Brick, Vinyl Siding
- Roof: Asphalt Shingle
Community & HOA
HOA
- Services included: Water Included
- HOA fee: C$428 monthly
- HOA name: CCC
Location
- Region: Ottawa
Financial & listing details
- Annual tax amount: C$2,255
- Date on market: 8/13/2026
Price history
Price history is unavailable.
Public tax history
Tax history is unavailable.
Climate risks
Neighborhood: Bells Corners
Nearby schools
GreatSchools rating
No schools nearby
We couldn't find any schools near this home.
- C$335,0003 bd2 ba-- sqft11 C Sonnet Cres, Ottawa, ON K2H8W8For Sale
- C$2,2003 bd2 ba-- sqft11 A Sonnet Cres #C, Ottawa, ON K2H8W8For Rent
- C$349,0003 bd2 ba-- sqft12 C Sonnet Cres, Ottawa, ON K2H8W7For Sale

- C$485,5003 bd2 ba-- sqft23 Sonnet Cres S #23, Ottawa, ON K2H8W8For Sale

- C$379,9003 bd2 ba-- sqft86 F Seyton Dr, Ottawa, ON K2H8W5For Sale
- C$550,0002 bd2 ba-- sqft460 Seyton Dr, Ottawa, ON K2H1G2For Sale
- C$332,9003 bd2 ba-- sqft41 C Forester Cres, Ottawa, ON K2H8Y3For Sale
- C$--3 bd2 ba-- sqft17 Forester Cres #B, Ottawa, ON K2H8Y1Off Market
Similar homes
- C$359,9903 bd2 ba-- sqft38 A Forester Cres, Ottawa, ON K2H 8Y2For Sale
 MLS ID #X13658640, ROYAL LEPAGE TEAM REALTY. TRREB
 - C$335,0003 bd2 ba-- sqft11 C Sonnet Cres, Ottawa, ON K2H 8W8For SaleMLS ID #X12861554, EXP REALTY. TRREB
- C$349,0003 bd2 ba-- sqft34 A Forester Cres, Ottawa, ON K2H 8Y2For Sale
 MLS ID #X13600162, EXIT EXCEL REALTY. TRREB
 - C$349,0003 bd2 ba-- sqft12 C Sonnet Cres, Ottawa, ON K2H 8W7For SaleMLS ID #X13492262, ICI SOURCE REAL ASSET SERVICES INC.. TRREB
- C$332,9003 bd2 ba-- sqft41 C Forester Cres, Ottawa, ON K2H 8Y3For SaleMLS ID #X13151758, ROYAL LEPAGE TEAM REALTY. TRREB
- C$379,9003 bd2 ba-- sqft127 Pickford Dr, Ottawa, ON K2L 2C3For SaleMLS ID #X13665498, PROPERTY.CA INC.. TRREB
- C$349,9002 bd2 ba-- sqft16 Eastgate Ave, Ottawa, ON K2H 7S1For SaleMLS ID #X13671656, ROYAL LEPAGE PERFORMANCE REALTY. TRREB
- C$349,9003 bd2 ba-- sqft427 Moodie Dr, Ottawa, ON K2H 8A5For SaleMLS ID #X13426138, ROYAL LEPAGE INTEGRITY REALTY. TRREB
- C$379,9003 bd2 ba-- sqft86 F Seyton Dr, Ottawa, ON K2H 8W5For SaleMLS ID #X13223938, COLDWELL BANKER FIRST OTTAWA REALTY. TRREB
- C$339,9002 bd2 ba-- sqft144 Valley Stream Dr #D, Ottawa, ON K2H 9C6For SaleMLS ID #X13654988, DETAILS REALTY INC.. TRREB
- C$299,9003 bd2 ba-- sqft260 Fenerty Ct #4, Ottawa, ON K2L 3A7For SaleMLS ID #X13671470, LPT REALTY. TRREB
- C$385,0003 bd3 ba-- sqft2 Bertona St #30, Ottawa, ON K2G 0W2For SaleMLS ID #X13658852, OTTAWA PROPERTY SHOP REALTY INC.. TRREB
- C$485,5003 bd2 ba-- sqft23 Sonnet Cres S #23, Ottawa, ON K2H 8W8For SaleMLS ID #X13553704, COLDWELL BANKER COBURN REALTY. TRREB
- C$379,9003 bd2 ba-- sqft2850 Carling Ave #302, Ottawa, ON K2B 8M4For SaleMLS ID #X13673988, RE/MAX HALLMARK REALTY GROUP. TRREB
- C$299,0002 bd2 ba-- sqft848 Seyton Dr #339, Ottawa, ON K2H 9G6For SaleMLS ID #X13649460, REMAX BOARDWALK REALTY. TRREB
- C$360,0003 bd2 ba-- sqft113 Pickford Dr, Ottawa, ON K2L 2C3For SaleMLS ID #X13621786, RE/MAX HALLMARK REALTY GROUP. TRREB
- C$379,9003 bd2 ba-- sqft2820 Baseline Rd #9, Ottawa, ON K2H 1G9For SaleMLS ID #X13619230, ENGEL & VOLKERS OTTAWA. TRREB
- C$410,0004 bd3 ba-- sqft3K Arnold Dr, Ottawa, ON K2H 6V6For SaleMLS ID #X13574146, PG DIRECT REALTY LTD.. TRREB
- C$439,9003 bd2 ba-- sqft125 Tall Pines Point, Ottawa, ON K2H 1H1For SaleMLS ID #X13669260, AVENUE NORTH REALTY INC.. TRREB
- C$405,0004 bd2 ba-- sqft4 Arnold Dr #66, Ottawa, ON K2H 6V9For SaleMLS ID #X13104140, ROYAL LEPAGE TEAM REALTY. TRREB
