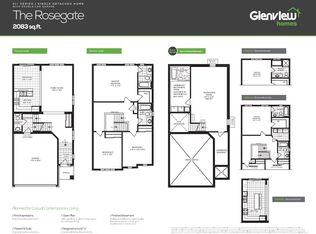
Welcome to this beautifully maintained 4-bedroom, 4-bathroom home with 2880sqft of above ground living space in the heart of Kanata, featuring a double-car garage with a total of 5 parking spaces, a professionally interlocked front driveway, and motion-sensor solar lighting that enhance both curb appeal and security. The fully finished basement with a full bathroom adds exceptional versatility, making it perfect for extended family, guests, a recreation room, home office, or gym. The bright and spacious main floor offers two separate living areas centered around an upgraded fireplace, creating the perfect space for both everyday living and entertaining. A generous dining area flows seamlessly into the upgraded kitchen, showcasing quartz countertops, a stylish backsplash, abundant cabinetry, stainless steel appliances, five elegant chandeliers, and ample prep space. Custom window blinds and elegant curtains throughout the home add warmth and sophistication. Upstairs, the spacious primary suite features a walk-in closet and a luxurious 4-piece ensuite, while three additional generously sized bedrooms, a full bathroom, and a convenient second-floor laundry room provide comfort and functionality for the entire family. Step outside to your private, low-maintenance backyard oasis featuring a fully interlocked yard with a gazebo, sectional seating set, charming garden swing, and plenty of space for entertaining or relaxing with family and friends. Ideally located close to top-rated schools, parks, shopping, restaurants, recreation facilities, and public transit, this move-in-ready home offers the perfect combination of style, comfort, and convenience in one of Kanata's most desirable neighbourhoods. All measurements are approximate and as per the builder's floor plan. Some areas have been virtually staged. Don't miss this incredible opportunity-book your viewing today!
For sale
C$919,000
209 Rivertree St, Ottawa, ON K2M 0J4
4beds
4baths
Single Family Residence
Built in ----
2,960 Square Feet Lot
$-- Zestimate®
C$--/sqft
C$-- HOA
What's special
- 4 days
- 6
- 0
Zillow last checked:
Listing updated:
Listed by:
RIGHT AT HOME REALTY
Source: TRREB,MLS®#: X13782438 Originating MLS®#: Ottawa Real Estate Board
Originating MLS®#: Ottawa Real Estate BoardFacts & features
Interior
Bedrooms & bathrooms
- Bedrooms: 4
- Bathrooms: 4
Primary bedroom
- Level: Second
- Dimensions: 5.18 x 3.9
Bedroom 2
- Level: Second
- Dimensions: 2.74 x 3.04
Bedroom 3
- Level: Second
- Dimensions: 3.96 x 3.35
Bedroom 4
- Level: Second
- Dimensions: 3.35 x 3.59
Dining room
- Level: Main
- Dimensions: 5.3 x 3.9
Family room
- Level: Main
- Dimensions: 11.6 x 4.75
Great room
- Level: Basement
- Dimensions: 8.26 x 7.6
Kitchen
- Level: Main
- Dimensions: 5.3 x 3.9
Laundry
- Level: Second
- Dimensions: 2.74 x 2.74
Living room
- Level: Main
- Dimensions: 3.53 x 4.62
Heating
- Forced Air, Gas
Cooling
- Central Air
Features
- Basement: Full,Finished
- Has fireplace: Yes
Interior area
- Living area range: 2000-2500 null
Property
Parking
- Total spaces: 5
- Parking features: Garage Door Opener
- Has garage: Yes
Features
- Stories: 2
- Pool features: None
Lot
- Size: 2,960 Square Feet
Details
- Parcel number: 047424736
Construction
Type & style
- Home type: SingleFamily
- Property subtype: Single Family Residence
Materials
- Brick, Vinyl Siding
- Foundation: Concrete, Poured Concrete
- Roof: Shingle
Utilities & green energy
- Sewer: Sewer
Community & HOA
Location
- Region: Ottawa
Financial & listing details
- Annual tax amount: C$5,436
- Date on market: 9/14/2026
Price history
Price history is unavailable.
Public tax history
Tax history is unavailable.
Climate risks
Neighborhood: Bridlewood
Nearby schools
GreatSchools rating
No schools nearby
We couldn't find any schools near this home.
Similar homes
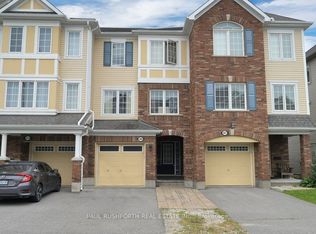
- C$839,9003 bd3 ba-- sqft358 Meadowbreeze Dr, Ottawa, ON K2M 0K3For Sale
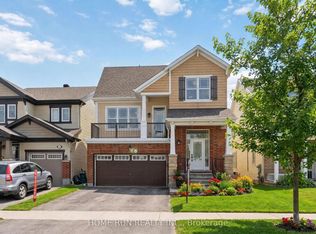 MLS ID #X13783560, HOME RUN REALTY INC.. TRREB
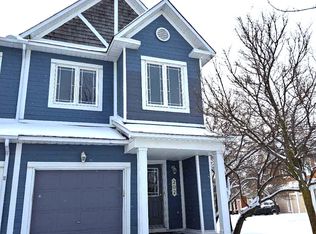
 - C$859,0004 bd3 ba-- sqft605 Silver Spruce Way, Ottawa, ON K2M 0L1For Sale
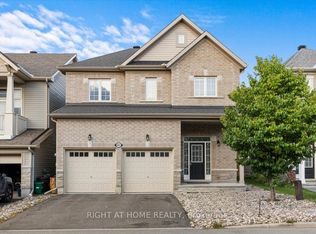 MLS ID #X13763148, RIGHT AT HOME REALTY. TRREB
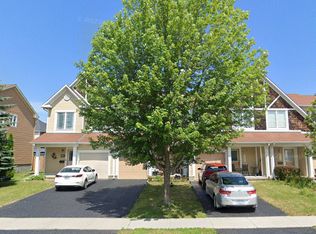
 - C$799,9004 bd3 ba-- sqft116 Springcreek Cres, Ottawa, ON K2M 2K8For Sale
 MLS ID #X13673752, ROYAL LEPAGE INTEGRITY REALTY. TRREB
 - C$799,9003 bd3 ba-- sqft4 Burnstead Cres, Ottawa, ON K2M 2T4For Sale
 MLS ID #X13799704, BENNETT PROPERTY SHOP REALTY. TRREB
