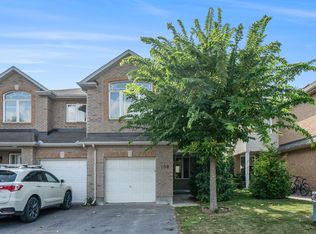
AVAILABLE AUGUST 1ST Welcome to 106 Talltree Crescent, a beautifully maintained townhome located in the highly sought-after Morgan's Grant neighbourhood in Kanata. This spacious and modern home offers 3 bedrooms, 3.5 bathrooms, and a thoughtfully designed layout ideal for families and professionals alike. The main floor features an open-concept living and dining area highlighted by a cozy gas fireplace with a stone surround. The stylish kitchen is equipped with Shaker-style cabinetry, granite countertops, and stainless steel appliances, providing both functionality and elegance. A convenient powder room completes the main level. Upstairs, the large primary bedroom offers a walk-in closet and a private ensuite featuring a soaker tub and separate shower. Two additional bedrooms, a full bathroom, and second-floor laundry provide excellent convenience for everyday living. The fully finished basement offers additional living space and includes a full bathroom, making it ideal for a family room, home office, or guest suite. Step outside to enjoy a private fenced backyard with no rear neighbours, mature trees, and western exposure. Ideally located close to grocery stores, restaurants, pharmacies, banks, schools, community centres, parks, green spaces, and public transit, this home offers easy access to all the amenities Kanata has to offer. All pets considered (small pets preferred). Non-smoking unit/premises. One-year lease minimum. First and last month's rent required. ALL UTILITIES EXTRA. 1 PARKING SPACE INCLUDED. Welcome home to beautiful 106 Talltree Crescent! This Patten Homes townhome is located in the highly sought-after Granite Ridge neighbourhood and features a ~500 square foot backyard with NO REAR neighbors and tall, mature trees for total privacy! Just steps away from NCC trails, transit & all convenient amenities, this home offers the benefits of being away from it all while keeping you close to the action. Located on a beautiful & safe street in a quiet, peaceful neighbourhood. Freshly painted, floors redone, new backsplash, new lighting & carpet! Enjoy your gas fireplace, surrounded by stone, in the open concept main level. Shaker style cabinets in the kitchen with granite counters, large island allows for seating & stainless appliances. 2nd level laundry. Large master bedroom features a walk-in closet and private bathroom with a large, elegant soaker tub + free-standing shower. 2 additional bedrooms and another full bathroom complete the 2nd level and make this unit perfect for any type of family, group of young professionals, or serious students. If desired, the fully-finished basement is perfect for a 4th bedroom, with an egress window and a full bath. Out back, enjoy your private, fenced-in, west-facing backyard complete with a 2 tier deck & rustic pergola! All appliances included. Utilities extra. This unit will not last long on the market and is available for Sept 1st!
This property is not currently displayed as for sale or rent on Zillow. This may be different from what's on other websites or public sources.