Skip main navigation
Off market
  • Price Unknown

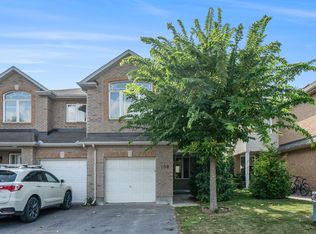
    116 Talltree Cres, Ottawa, ON K2S 0B1

    3beds
    1,800sqft
    Townhouse
    Built in ----
    -- sqft lot
    $-- Zestimate®
    C$--/sqft
    C$2,722 Estimated rent

    Home value

    Not available

    Estimated sales range

    Not available

    Not available

    Loading
    Loading...

    Owner options

    List your home for rent

    C$2,722/mo

    Rent Zestimate®

    Find your next renter with Zillow Rental Manager. Plus, with online applications, you can quickly screen prospective tenants – for free.

    Learn more

    C$2,722/mo

    Rent Zestimate®

    Refinance and save

    Refinancing to a lower rate could help reduce your monthly payments and save thousands over the life of the loan.

    See today's rates

    Explore your selling options

    Work with a Zillow partner agent

    Leverage their expertise and Zillow's premium Showcase listings to get your home seen by more buyers.

    Get started

    List with your own agent

    Get your home in front of millions of buyers by listing it on Zillow.

    Learn how to do it

    Sell it yourself

    Take full control of how buyers see your home on Zillow by listing For Sale by Owner (FSBO).

    List your home

    What's special

    Granite countertop kitchenGas fireplaceFinished basementHardwood on ground-floor

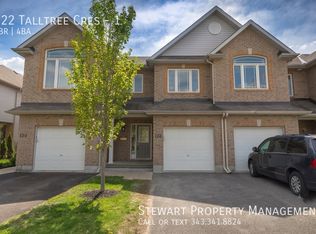
    Bright and spacious 3 beds 2.5 baths townhouse in a well established and quiet neighbourhood. FABULOUS LOCATION: - 2 mins walk to Stittsville Business Park and Trans Canada trail - 2 mins walk to Ecole Elementaire Catholique Saint-Jean-Paul II - 6 mins walk to transit bus 261, 62 - 9 mins walk to Ecole Secondaire Catholique Paul-Desmarais - 10 mins walk to Stittsville Public School - 15 mins walk to Sacred Heart High School and Cardelrec Recreation Complex - 5 -10 mins drive to Walmart, Independent, Food Basics, banks, Hazeldean shopping centre, Kanata Recreation Complex, Tanger Outlet, Costco, Canadian Tire and Hwy 417 - 15 mins drive away from Kanata Technology Park, Nokia, Ciena, Amazon and DND - Granite countertop kitchen, gas fireplace; upstairs features a spacious master bedroom with walk-in closet and ensuite, 2 other bright bedrooms, main bathroom and laundry room; finished basement can provide a family/rec. room. Hardwood on ground-floor; carpet on the 2nd floor and basement - Monthly rent plus utilities - No smoking, no pet, no sublet - Tenant takes care of the front and back yards, removing snow and mowing lawn - Please provide a letter of employment(s), 2 recent pay-stubs, 2 references, previous landlords' contacts and a credit report. One year lease. First and last month's deposit. Tenant rental insurance required. * Notes: - Furniture in the photos is not included - Square footage is estimated and not exact Tenants are responsible for all utilities

    This property is off market, which means it's not currently listed for sale or rent on Zillow. This may be different from what's available on other websites or public sources.

    Zillow last checked:

    Listing updated:

    Source: Zillow Rentals

    Facts & features

    Interior

    Bedrooms & bathrooms
    • Bedrooms: 3
    • Bathrooms: 3
    • Full bathrooms: 2
    • 1/2 bathrooms: 1
    Heating
    • Forced Air
    Cooling
    • Central Air
    Appliances
    • Included: Dishwasher, Dryer, Microwave, Oven, Refrigerator, Washer
    • Laundry: In Unit
    Features
    • Walk In Closet
    Interior area
    • Total interior livable area: 1,800 sqft

    Property

    Parking
    • Parking features: Attached
    • Has attached garage: Yes
    • Details: Contact manager
    Features
    • Exterior features: Heating system: Forced Air, No Utilities included in rent, Walk In Closet

    Construction

    Type & style
    • Home type: Townhouse
    • Property subtype: Townhouse

    Community & neighborhood

    Location
    • Region: Ottawa

    HOA & financial

    Other fees
    • Deposit fee: C$2,600

    Price history

    DateEventPrice
    11/27/2025Listing removedC$2,500C$1/sqft
    Source: Zillow Rentals Report a problem
    10/20/2025Price changeC$2,500-3.8%C$1/sqft
    Source: Zillow Rentals Report a problem
    9/9/2025Listed for rentC$2,600-3.7%C$1/sqft
    Source: Zillow Rentals Report a problem
    7/24/2025Listing removedC$2,700C$2/sqft
    Source: Zillow Rentals Report a problem
    6/20/2025Listed for rentC$2,700+28.6%C$2/sqft
    Source: Zillow Rentals Report a problem
    3/23/2021Listing removed--
    Source: Zillow Rental Network_1 Report a problem
    3/16/2021Listed for rentC$2,100C$1/sqft
    Source: Zillow Rental Network_1 Report a problem
    8/15/2019Listing removedC$399,900C$222/sqft
    Source: Paul Rushforth Real Estate Inc. #1158418 Report a problem
    8/3/2019Pending saleC$399,900C$222/sqft
    Source: Paul Rushforth Real Estate Inc. #1158418 Report a problem
    7/15/2019Price changeC$399,900-3.6%C$222/sqft
    Source: Paul Rushforth Real Estate Inc. #1158418 Report a problem
    6/28/2019Listed for saleC$415,000C$231/sqft
    Source: Paul Rushforth Real Estate Inc. #1158418 Report a problem

    Public tax history

    Tax history is unavailable.

    Neighborhood: Stittsville

    Nearby schools

    GreatSchools rating

    No schools nearby

    We couldn't find any schools near this home.