PRE-INSPECTED & MOVE-IN READY! A fantastic opportunity to own a DETACHED HOME in Stittsville on a generous 60' x 100' lot in family-friendly Fringewood. This beautifully maintained 3+1 bedroom hi-ranch features NEW WINDOWS, NEW DOORS and a freshly painted exterior, offering buyers added confidence and great value. Inside, you'll find a bright, sun-filled living room with cozy fireplace and a spacious open-concept kitchen and dining area with ample cabinetry, generous counter space and patio doors overlooking the backyard. The main level offers a comfortable primary bedroom, two additional bedrooms and a large family bathroom. The fully finished lower level adds exceptional versatility with a 4th bedroom, spacious recreation room with wood stove, convenient 2-piece bath and plenty of room for a home office, guests or growing family. Step outside to an expansive raised deck, above-ground pool and retractable awning-a private backyard retreat with plenty of room to entertain, relax and enjoy. Located in an established Stittsville neighbourhood close to schools, parks, Fringewood Community Centre, shopping and everyday amenities, with Tanger Outlets and Canadian Tire Centre just minutes away. Detached, updated, pre-inspected and sitting on a great-sized lot-34 Fringewood is one you'll want to see in person!
For sale
C$659,900
34 Fringewood Dr, Ottawa, ON K2S 1V1
4beds
2baths
Single Family Residence
Built in ----
6,003 Square Feet Lot
$-- Zestimate®
C$--/sqft
C$-- HOA
What's special
New windowsNew doorsFreshly painted exteriorCozy fireplaceAmple cabinetryGenerous counter spaceComfortable primary bedroom
- 52 days
- 26
- 0
Zillow last checked:
Listing updated:
Listed by:
LPT REALTY
Source: TRREB,MLS®#: X13563268 Originating MLS®#: Ottawa Real Estate Board
Originating MLS®#: Ottawa Real Estate BoardFacts & features
Interior
Bedrooms & bathrooms
- Bedrooms: 4
- Bathrooms: 2
Primary bedroom
- Level: Main
- Dimensions: 4.15 x 3.5
Bedroom 2
- Level: Main
- Dimensions: 3.4 x 2.66
Bedroom 3
- Level: Main
- Dimensions: 3.04 x 2.43
Bedroom 4
- Level: Basement
- Dimensions: 4.1 x 4.06
Dining room
- Level: Main
- Dimensions: 3.44 x 3.15
Kitchen
- Level: Main
- Dimensions: 3.44 x 2.8
Laundry
- Level: Basement
- Dimensions: 2.43 x 2.24
Living room
- Level: Main
- Dimensions: 4 x 3.4
Recreation
- Level: Basement
- Dimensions: 6.6 x 6.47
Heating
- Baseboard, Gas
Cooling
- Wall Unit(s)
Features
- Other
- Basement: Full,Finished
- Has fireplace: Yes
- Fireplace features: Living Room, Recreation Room
Interior area
- Living area range: 1100-1500 null
Video & virtual tour
Property
Parking
- Total spaces: 4
Features
- Has private pool: Yes
- Pool features: Above Ground
Lot
- Size: 6,003 Square Feet
Details
- Parcel number: 044500034
Construction
Type & style
- Home type: SingleFamily
- Architectural style: Bungalow-Raised
- Property subtype: Single Family Residence
Materials
- Brick, Vinyl Siding
- Foundation: Concrete
- Roof: Asphalt Shingle
Utilities & green energy
- Sewer: Sewer
Community & HOA
Location
- Region: Ottawa
Financial & listing details
- Annual tax amount: C$3,766
- Date on market: 7/14/2026
Price history
Price history is unavailable.
Public tax history
Tax history is unavailable.
Climate risks
Neighborhood: Stittsville
Nearby schools
GreatSchools rating
No schools nearby
We couldn't find any schools near this home.


Similar homes
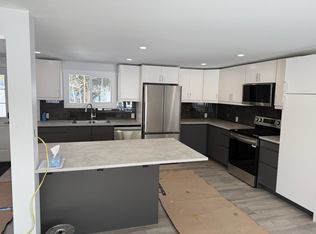
- C$659,9003 bd2 ba-- sqft139 Abbeyhill Dr, Ottawa, ON K2L 1H6For Sale
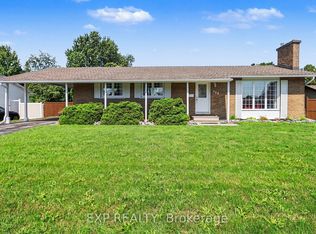 MLS ID #X13604870, EXP REALTY. TRREB
 - C$675,0004 bd3 ba-- sqft141 Grassy Plains Dr, Ottawa, ON K2M 2R6For Sale
 MLS ID #X13557380, ROYAL LEPAGE TEAM REALTY. TRREB
 - C$660,0003 bd3 ba-- sqft12 John Sidney Cres, Ottawa, ON K2S 1J7For Sale
 MLS ID #X13061022, XLR8 REALTY GROUP INC.. TRREB
 - C$649,9004 bd2 ba-- sqft25 Moresby Dr, Ottawa, ON K2M 2E5For Sale
 MLS ID #X13613850, REAL BROKER ONTARIO LTD.. TRREB
