Welcome to 319 Bobolink Ridge, an exceptional Phoenix model home offering 2,880 sq. ft. above grade plus a fully finished basement in the heart of Blackstone. Designed for modern family living, this impressive home features 4 spacious bedrooms, a versatile loft, 3.5 bathrooms, a main floor office, formal living and dining rooms, and a bright, open-concept family room.The professionally finished basement is truly one of a kind, complete with a glass-enclosed gym, dedicated movie theatre, and an incredible indoor soccer field-creating the ultimate space for fitness, entertainment, and year-round family fun.Step outside to your private backyard retreat featuring a premium Trex deck with a built-in dining table and custom porch swing, making it the perfect place to entertain, relax, and create lasting memories. Located in one of Stittsville's most sought-after communities, you'll enjoy walking distance to parks, excellent schools, scenic trails, and the highly anticipated Blackstone Café & Lounge. This is more than just a house-it's the home where kids will want to gather, families will grow together, and unforgettable memories will be made. With incredible living space, thoughtful upgrades, and an unbeatable location, 319 Bobolink Ridge is the complete family package.
For sale
C$1,150,000
319 Bobolink Rdg, Ottawa, ON K2V 0B7
4beds
4baths
Single Family Residence
Built in ----
4,547 Square Feet Lot
$-- Zestimate®
C$--/sqft
C$-- HOA
What's special
Fully finished basementVersatile loftMain floor officeBright open-concept family roomProfessionally finished basementGlass-enclosed gymDedicated movie theatre
- 46 days |
- 27 |
- 1 |
Zillow last checked:
Listing updated:
Listed by:
ROYAL LEPAGE INTEGRITY REALTY
Source: TRREB,MLS®#: X13551370 Originating MLS®#: Ottawa Real Estate Board
Originating MLS®#: Ottawa Real Estate BoardFacts & features
Interior
Bedrooms & bathrooms
- Bedrooms: 4
- Bathrooms: 4
Primary bedroom
- Level: Second
- Dimensions: 5.1 x 4.7
Bedroom
- Level: Second
- Dimensions: 3.7 x 3.6
Bedroom
- Level: Second
- Dimensions: 4.6 x 3.7
Bedroom
- Level: Second
- Dimensions: 4 x 3.6
Bathroom
- Level: Second
- Dimensions: 3.7 x 2.2
Bathroom
- Level: Second
- Dimensions: 4.2 x 2.4
Bathroom
- Level: Basement
- Dimensions: 2.9 x 2
Bathroom
- Level: Main
- Dimensions: 2.4 x 2.4
Dining room
- Level: Main
- Dimensions: 3.7 x 3.6
Exercise room
- Level: Basement
- Dimensions: 5.1 x 4.7
Family room
- Level: Main
- Dimensions: 3.7 x 3.2
Family room
- Level: Main
- Dimensions: 6.2 x 3.6
Foyer
- Level: Main
- Dimensions: 2.7 x 1.7
Game room
- Level: Basement
- Dimensions: 4.7 x 3.5
Kitchen
- Level: Main
- Dimensions: 3.8 x 3.6
Loft
- Level: Second
- Dimensions: 3.7 x 3.4
Mud room
- Level: Main
- Dimensions: 3.9 x 1
Office
- Level: Main
- Dimensions: 2.7 x 2.5
Other
- Level: Basement
- Dimensions: 3.5 x 3.4
Other
- Level: Basement
- Dimensions: 5.8 x 3.7
Workshop
- Level: Basement
- Dimensions: 3 x 1.5
Heating
- Forced Air, Gas
Cooling
- Central Air
Appliances
- Included: Built-In Oven, Countertop Range, Instant Hot Water
Features
- Central Vacuum
- Basement: Full,Finished
- Has fireplace: Yes
- Fireplace features: Living Room
Interior area
- Living area range: 2500-3000 null
Video & virtual tour
Property
Parking
- Total spaces: 6
- Parking features: Private Double, Garage Door Opener
- Has garage: Yes
Features
- Stories: 2
- Pool features: None
Lot
- Size: 4,547 Square Feet
- Features: Fenced Yard
Details
- Parcel number: 044501877
Construction
Type & style
- Home type: SingleFamily
- Property subtype: Single Family Residence
Materials
- Stone, Vinyl Siding
- Foundation: Poured Concrete
- Roof: Asphalt Shingle
Utilities & green energy
- Sewer: Sewer
Community & HOA
Location
- Region: Ottawa
Financial & listing details
- Annual tax amount: C$6,979
- Date on market: 7/10/2026
Price history
Price history is unavailable.
Public tax history
Tax history is unavailable.
Climate risks
Neighborhood: Richmond
Getting around
10 / 100
Car-DependentNearby schools
GreatSchools rating
No schools nearby
We couldn't find any schools near this home.
- C$629,0003 bd3 ba-- sqft399 Livery St, Ottawa, ON K2V0B5For Sale

- C$850,0003 bd3 ba-- sqft341 Bobolink Rdg, Ottawa, ON K2V0B9For Sale

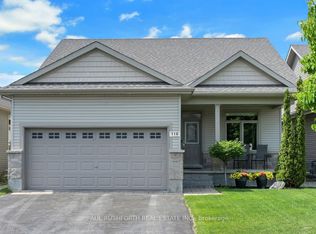
- C$875,0003 bd3 ba-- sqft116 Elfin Grv, Ottawa, ON K2V0B9For Sale
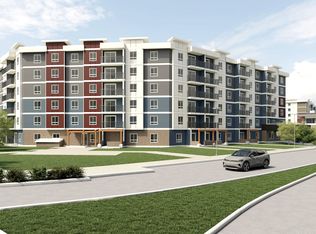
- C$--2 bd2 ba931 sqft350 Bobolink Rdg #2B-2BA-931SQFT, Ottawa, ON K2V0B9Off Market
- C$--2 bd1 ba898 sqft350 Bobolink Rdg #2B-1BA-898SQFT, Ottawa, ON K2V0B9Off Market
- C$--1 bd1 ba635 sqft350 Bobolink Rdg #1B-1BA-635SQFT, Ottawa, ON K2V0B9Off Market
- C$--3 bd2 ba1k sqft350 Bobolink Rdg #3B-2BA-1035SQFT, Ottawa, ON K2V0B9Off Market
- C$2,1982 bd2 ba931 sqft350 Bobolink Rdg #1062540, Ottawa, ON K2V0B9For Rent
Similar homes
- C$1,149,0005 bd5 ba-- sqft43 Cento Way, Ottawa, ON K2S 0W4For Sale
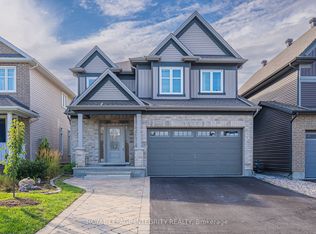 MLS ID #X13704280, ROYAL LEPAGE INTEGRITY REALTY. TRREB
 - C$1,149,0004 bd4 ba-- sqft290 Ponderosa St, Ottawa, ON K2V 0N4For Sale
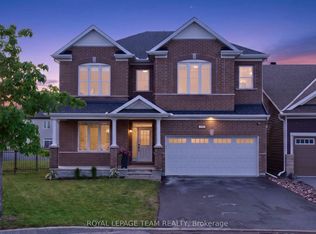 MLS ID #X13411118, ROYAL LEPAGE TEAM REALTY. TRREB
 - C$1,169,0005 bd4 ba-- sqft988 Beckton Hts, Ottawa, ON K2S 2X6For Sale
 MLS ID #X13645952, ROYAL LEPAGE TEAM REALTY. TRREB
 - C$1,199,8004 bd3 ba-- sqft636 Eagle Crest Hts, Ottawa, ON K2S 1G1For Sale
 MLS ID #X13705868, RE/MAX HALLMARK REALTY GROUP. TRREB
 - C$1,038,0004 bd5 ba-- sqft4865 Abbott St E, Ottawa, ON K2S 0X3For SaleMLS ID #X13658482, ROYAL LEPAGE TEAM REALTY. TRREB
- C$999,9004 bd4 ba-- sqft113 Dagenham St, Ottawa, ON K2S 2N5For SaleMLS ID #X13500184, ROYAL LEPAGE INTEGRITY REALTY. TRREB
- C$1,149,9005 bd4 ba-- sqft523 Adamson Cres, Ottawa, ON K2S 0S7For SaleMLS ID #X13671258, ROYAL LEPAGE PERFORMANCE REALTY. TRREB
- C$825,0003 bd3 ba-- sqft90 Palfrey Way, Ottawa, ON K2V 0B3For SaleMLS ID #X13631002, ROYAL LEPAGE INTEGRITY REALTY. TRREB
- C$929,0004 bd4 ba-- sqft66 Baldcypress Way, Ottawa, ON K2V 0N6For SaleMLS ID #X13610848, ROYAL LEPAGE PERFORMANCE REALTY. TRREB
- C$989,9004 bd3 ba-- sqft11 Fessenden Way N, Ottawa, ON K2L 3L1For SaleMLS ID #X13668468, ROYAL LEPAGE TEAM REALTY. TRREB
- C$1,220,0004 bd4 ba-- sqft90 Coco Pl, Ottawa, ON K2T 0R2For SaleMLS ID #X13551792, ROYAL LEPAGE INTEGRITY REALTY. TRREB
- C$899,9004 bd3 ba-- sqft724 Parade Dr, Ottawa, ON K2S 0Z4For SaleMLS ID #X13626712, ROYAL LEPAGE INTEGRITY REALTY. TRREB
- C$995,0004 bd3 ba-- sqft43 W Ridge Dr, Ottawa, ON K2S 1S4For SaleMLS ID #X13207882, ROYAL LEPAGE TEAM REALTY. TRREB
- C$1,186,0005 bd4 ba-- sqft433 Callisto Way, Ottawa, ON K2J 0Z3For SaleMLS ID #X13655620, ROYAL LEPAGE TERREQUITY REALTY. TRREB
- C$889,5004 bd3 ba-- sqft290 Turnbuckle Cres, Ottawa, ON K2J 7B7For SaleMLS ID #X13705412, ROYAL LEPAGE TEAM REALTY. TRREB
- C$899,9004 bd4 ba-- sqft774 Derreen Ave, Ottawa, ON K2S 2Z1For SaleMLS ID #X13649696, ROYAL LEPAGE INTEGRITY REALTY. TRREB
- C$799,9004 bd3 ba-- sqft221 Finsbury Ave, Ottawa, ON K2S 2X9For SaleMLS ID #X13647058, ROYAL LEPAGE INTEGRITY REALTY. TRREB
- C$849,9004 bd4 ba-- sqft414 Aphelion Cres, Ottawa, ON K2J 6N6For SaleMLS ID #X13703584, ROYAL LEPAGE INTEGRITY REALTY. TRREB
- C$848,0004 bd4 ba-- sqft12 Mattawa Cres, Ottawa, ON K2M 2J4For SaleMLS ID #X13664884, ROYAL LEPAGE TEAM REALTY. TRREB
- C$1,074,9994 bd4 ba-- sqft878 Excursion Way, Ottawa, ON K2J 6E3For SaleMLS ID #X13632904, RE/MAX HALLMARK REALTY GROUP. TRREB
