Set on a premium corner lot in the established Kanata neighbourhood of Katimavik this beautifully maintained four-bedroom home enjoys mature landscaping and exceptional privacy, all within the highly sought-after EARL OF MARCH Secondary School catchment. Inside, hardwood floors complement a warm main level designed for comfort and entertaining. Two distinct gathering spaces include an inviting living room centred around an elegant gas fireplace, complemented by a dining room for dinners and celebrations. The family room is anchored by an impressive floor-to-ceiling stone gas fireplace with a hand-hewn timber mantel. The kitchen features granite countertops and stainless steel appliances, opens to the family room with casual bar seating, and includes a bright eating area surrounded by windows. A dedicated main-floor office provides a practical work-from-home space. Upstairs, the spacious, sun-filled primary suite features generous closet space and a private ensuite, accompanied by three additional bedrooms and a full family bathroom. Enjoy family movie nights in the finished lower level, with a theatre-style media area featuring surround sound and a three-sided stone gas fireplace accented by a rustic timber beam. A dedicated sports area with bench seating and ample equipment storage is ideal for gearing up for hockey, skiing and other activities. Outdoors, the backyard feels like a private oasis. The expansive deck, with a natural gas BBQ hookup, offers two distinct areas for dining and relaxing, including a charming grapevine-covered pergola. The large fenced yard enjoys plenty of afternoon sun, ideal for summer gatherings and quiet evenings outdoors. Schools are within walking distance, with quick access to Terry Fox Drive, Highway 417, Costo, Tanger, and the Kanata North Technology Park. A wonderful family home in a desirable Kanata neighbourhood - welcome to 11 Fessenden Way.
For sale
C$989,900
11 Fessenden Way N, Ottawa, ON K2L 3L1
4beds
3baths
Single Family Residence
Built in ----
6,105 Square Feet Lot
$-- Zestimate®
C$--/sqft
C$-- HOA
What's special
Premium corner lotMature landscapingExceptional privacyHardwood floorsSpacious sun-filled primary suiteCharming grapevine-covered pergola
- 2 days |
- 22 |
- 3 |
Zillow last checked:
Listing updated:
Listed by:
ROYAL LEPAGE TEAM REALTY
Source: TRREB,MLS®#: X13668468 Originating MLS®#: Ottawa Real Estate Board
Originating MLS®#: Ottawa Real Estate BoardFacts & features
Interior
Bedrooms & bathrooms
- Bedrooms: 4
- Bathrooms: 3
Primary bedroom
- Level: Second
- Dimensions: 5.2 x 3.7
Bedroom 2
- Level: Second
- Dimensions: 3.4 x 3.4
Bedroom 3
- Level: Second
- Dimensions: 3.95 x 3.04
Bedroom 4
- Level: Second
- Dimensions: 4.92 x 3.45
Dining room
- Level: Ground
- Dimensions: 3.65 x 3
Family room
- Level: Ground
- Dimensions: 5 x 3.3
Kitchen
- Level: Ground
- Dimensions: 3.67 x 2.45
Living room
- Level: Ground
- Dimensions: 5.19 x 3.28
Office
- Level: Ground
- Dimensions: 3.3 x 2.56
Recreation
- Level: Basement
- Dimensions: 9.6 x 5.25
Heating
- Forced Air, Gas
Cooling
- Central Air
Features
- In-Law Capability
- Basement: Finished with Walk-Out
- Has fireplace: Yes
- Fireplace features: Natural Gas, Family Room, Recreation Room
Interior area
- Living area range: 2000-2500 null
Property
Parking
- Total spaces: 6
- Parking features: Garage Door Opener
- Has garage: Yes
Features
- Stories: 2
- Exterior features: Landscaped, Privacy
- Pool features: None
Lot
- Size: 6,105 Square Feet
Details
- Parcel number: 045000060
Construction
Type & style
- Home type: SingleFamily
- Property subtype: Single Family Residence
Materials
- Brick, Stucco (Plaster)
- Foundation: Concrete
- Roof: Asphalt Shingle
Utilities & green energy
- Sewer: Sewer
Community & HOA
Location
- Region: Ottawa
Financial & listing details
- Annual tax amount: C$6,403
- Date on market: 8/12/2026
Price history
Price history is unavailable.
Public tax history
Tax history is unavailable.
Climate risks
Neighborhood: Katimavik
Nearby schools
GreatSchools rating
No schools nearby
We couldn't find any schools near this home.
- C$849,0003 bd2 ba-- sqft52 Jarlan Ter, Ottawa, ON K2L3L3For Sale

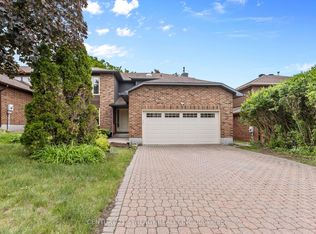
- C$850,0004 bd3 ba-- sqft6 Fessenden Way, Ottawa, ON K2L3L1For Sale
- C$800,0000.35 acres26 Maple Grove Rd, Ottawa, ON K2L2S8Lot/Land

- C$--4 bd4 ba-- sqft228 McGibbon Dr, Ottawa, ON K2L3Y5Off Market
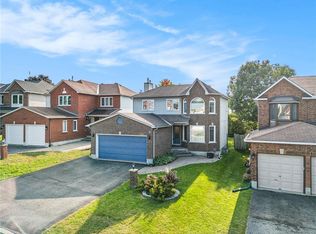
- C$724,9004 bd3 ba-- sqft30 Rowe Dr, Ottawa, ON K2L3Y3For Sale
- C$649,0003 bd3 ba-- sqft3 Hepburn Ct, Ottawa, ON K2L3Z3For Sale
- C$--3 bd3 ba-- sqft45 McGibbon Dr #45, Ottawa, ON K2L4A6Off Market
- C$469,9003 bd3 ba-- sqft75 Sundback Ln, Ottawa, ON K2L2W9For Sale
Similar homes
- C$1,085,0004 bd3 ba-- sqft87 Pentland Pl, Ottawa, ON K2K 1V9For Sale
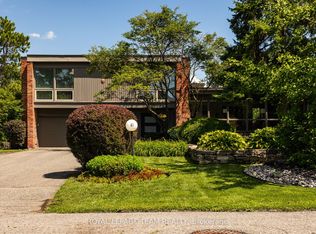 MLS ID #X13670352, ROYAL LEPAGE TEAM REALTY. TRREB
 - C$850,0004 bd3 ba-- sqft6 Fessenden Way, Ottawa, ON K2L 3L1For SaleMLS ID #X13454444, CENTURY 21 SYNERGY REALTY INC. TRREB
- C$749,9003 bd2 ba-- sqft25 Tamblyn Cres, Ottawa, ON K2L 3A5For Sale
 MLS ID #X13674008, ROYAL LEPAGE TEAM REALTY. TRREB
 - C$970,0004 bd4 ba-- sqft321 Goldridge Dr, Ottawa, ON K2T 1G8For Sale
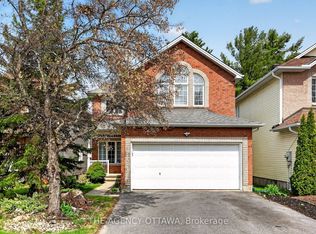 MLS ID #X13642844, THE AGENCY OTTAWA. TRREB
 - C$849,0003 bd2 ba-- sqft52 Jarlan Ter, Ottawa, ON K2L 3L3For SaleMLS ID #X13552096, POWER MARKETING REAL ESTATE INC.. TRREB
- C$929,0004 bd4 ba-- sqft66 Baldcypress Way, Ottawa, ON K2V 0N6For SaleMLS ID #X13610848, ROYAL LEPAGE PERFORMANCE REALTY. TRREB
- C$998,0003 bd4 ba-- sqft16 Hemlo Cres, Ottawa, ON K2T 1C7For SaleMLS ID #X13534300, RE/MAX HALLMARK REALTY GROUP. TRREB
- C$625,0004 bd2 ba-- sqft161 Castle Glen Cres, Ottawa, ON K2L 4G9For SaleMLS ID #X13673338, REMAX BOARDWALK REALTY. TRREB
- C$1,049,0005 bd5 ba-- sqft520 Brigatine Ave, Ottawa, ON K2S 0P9For SaleMLS ID #X13597380, ENGEL & VOLKERS OTTAWA. TRREB
- C$1,060,0004 bd3 ba-- sqft69 Goldridge Dr, Ottawa, ON K2T 1E9For SaleMLS ID #X13579762, ROYAL LEPAGE INTEGRITY REALTY. TRREB
- C$724,9004 bd3 ba-- sqft30 Rowe Dr, Ottawa, ON K2L 3Y3For SaleMLS ID #X13613290, RE/MAX HALLMARK REALTY GROUP. TRREB
- C$999,4894 bd4 ba-- sqft24 Palmeto Ct, Ottawa, ON K2S 0X2For SaleMLS ID #X13107734, KING REALTY INC.. TRREB
- C$1,150,0004 bd4 ba-- sqft31 Sweet Pea Way, Ottawa, ON K2T 0P2For SaleMLS ID #X13645736, RE/MAX HALLMARK REALTY GROUP. TRREB
- C$874,9004 bd3 ba-- sqft545 Rosehill Ave, Ottawa, ON K2S 0E7For SaleMLS ID #X13551548, INNOVATION REALTY LTD.. TRREB
- C$1,049,0004 bd3 ba-- sqft320 Basalt Ln, Ottawa, ON K2T 0P9For SaleMLS ID #X13033406, HOME RUN REALTY INC.. TRREB
- C$1,035,0005 bd4 ba-- sqft792 Twist Way, Ottawa, ON K2V 0M3For SaleMLS ID #X13488884, COMFREE. TRREB
- C$849,9004 bd4 ba-- sqft100 Sonesta Cir, Ottawa, ON K2S 0G6For SaleMLS ID #X13511338, ROYAL LEPAGE TEAM REALTY. TRREB
- C$1,109,0006 bd4 ba-- sqft37 Cloverloft Ct #35A, Ottawa, ON K2S 1T3For SaleMLS ID #X13588926, ROYAL LEPAGE PERFORMANCE REALTY. TRREB
- C$1,099,0004 bd4 ba-- sqft7 Stonecroft Ter, Ottawa, ON K2K 2V1For SaleMLS ID #X13117360, DETAILS REALTY INC.. TRREB
- C$874,9004 bd3 ba-- sqft12 Oxalis Cres, Ottawa, ON K2V 0J8For SaleMLS ID #X13428180, ROYAL LEPAGE TEAM REALTY. TRREB
