Welcome to a light-filled four-bedroom former model home positioned on an impressive, private, fully fenced oversized corner lot in the heart of Glencairn. The thoughtfully designed open-concept main floor boasts soaring vaulted ceilings, elegant architectural archways, structural columns, and a seamless blend of rich hardwood and durable ceramic flooring throughout. Perfect for entertaining and daily living, the generous kitchen directly overlooks the open living and dining spaces, while the sunlit family room creates a cozy retreat centered around a classic natural gas fireplace and offering effortless walkout access to the rear deck, patio, expansive yard with storage shed. Lower level is perfect for any family size and offers options for generational living with separate entrance from the backyard. Along with the family room with private entrance there are 2 bedrooms, a full bathroom and kitchenette area already wired with 240V stove outlet and stove hood exhaust vent duct. Convenience meets peace of mind with an attached double garage featuring direct inside entry and EV hookup (2025). Major mechanical and structural updates ensure worry-free living for years to come, including newer windows (approx. 5 years), a reliable furnace and A/C unit (approx. 6 years), and a well-maintained roof (approx. 10 years). Complete with unbeatable proximity to top-rated schools, lush neighborhood parks, efficient public transit, shopping, and essential everyday amenities, this move-in-ready property offers the perfect balance of suburban tranquility, contemporary function, and modern convenience.
For sale
C$625,000
161 Castle Glen Cres, Ottawa, ON K2L 4G9
4beds
2baths
Single Family Residence
Built in ----
4,682 Square Feet Lot
$-- Zestimate®
C$--/sqft
C$-- HOA
What's special
Soaring vaulted ceilingsElegant architectural archwaysStructural columnsClassic natural gas fireplaceNewer windowsWell-maintained roof
- 1 day |
- 23 |
- 0 |
Zillow last checked:
Listing updated:
Listed by:
REMAX BOARDWALK REALTY
Source: TRREB,MLS®#: X13673338 Originating MLS®#: Ottawa Real Estate Board
Originating MLS®#: Ottawa Real Estate BoardFacts & features
Interior
Bedrooms & bathrooms
- Bedrooms: 4
- Bathrooms: 2
Primary bedroom
- Level: Main
- Dimensions: 4.09 x 4.93
Bedroom 2
- Level: Main
- Dimensions: 3.76 x 3.35
Bedroom 3
- Level: Lower
- Dimensions: 4.37 x 3.86
Bedroom 4
- Level: Lower
- Dimensions: 4.09 x 3.2
Dining room
- Level: Main
- Dimensions: 4.93 x 4.47
Kitchen
- Level: Main
- Dimensions: 3.89 x 4.6
Living room
- Level: Main
- Dimensions: 4.95 x 3.96
Recreation
- Level: Lower
- Dimensions: 5.33 x 3.56
Heating
- Forced Air, Gas
Cooling
- Central Air
Features
- In-Law Suite, Central Vacuum
- Basement: Walk-Out Access,Finished with Walk-Out
- Has fireplace: Yes
- Fireplace features: Natural Gas, Family Room
Interior area
- Living area range: 2500-3000 null
Video & virtual tour
Property
Parking
- Total spaces: 4
- Parking features: Garage
- Has garage: Yes
Features
- Pool features: None
Lot
- Size: 4,682 Square Feet
- Features: Fenced Yard, Irregular Lot
- Topography: Level
Details
- Additional structures: Fence - Full, Garden Shed, Gazebo
- Parcel number: 047440264
Construction
Type & style
- Home type: SingleFamily
- Architectural style: Bungalow-Raised
- Property subtype: Single Family Residence
Materials
- Brick, Vinyl Siding
- Foundation: Poured Concrete
- Roof: Asphalt Shingle
Details
- Builder name: Olympia Homes
Utilities & green energy
- Sewer: Sewer
Community & HOA
Location
- Region: Ottawa
Financial & listing details
- Annual tax amount: C$5,024
- Date on market: 8/13/2026
Price history
Price history is unavailable.
Public tax history
Tax history is unavailable.
Climate risks
Neighborhood: K2L
Nearby schools
GreatSchools rating
No schools nearby
We couldn't find any schools near this home.
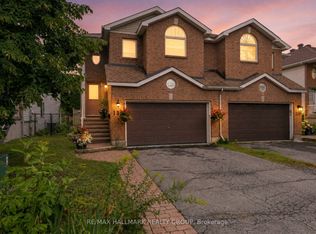
- C$649,9003 bd2 ba-- sqft139 Castle Glen Cres, Ottawa, ON K2L4G9For Sale
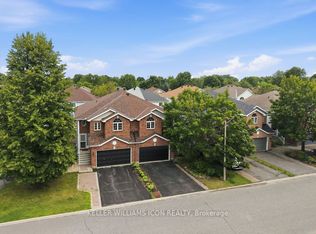
- C$599,0003 bd2 ba-- sqft125 Castle Glen Cres, Ottawa, ON K2L4G9For Sale
- C$--3 bd1 ba1k sqft51 Uxbridge Cres #A, Ottawa, ON K2L1P6Off Market
- C$--3 bd1 ba1.4k sqft2 Laurie Ct #1, Ottawa, ON K2L1S3Off Market
- C$--3 bd4 ba-- sqft4800 Abbott St E, Ottawa, ON K2V0L4Off Market
- C$824,9003 bd5 ba-- sqft4802 Abbott St E, Ottawa, ON K2V0L4For Sale
- C$550,0004 bd2 ba-- sqft25 Uxbridge Cres, Ottawa, ON K2L1P6For Sale
- C$570,0003 bd2 ba-- sqft127 Morton Dr, Ottawa, ON K2L1X2For Sale
Similar homes
- C$649,9003 bd2 ba-- sqft139 Castle Glen Cres, Ottawa, ON K2L 4G9For SaleMLS ID #X13620586, RE/MAX HALLMARK REALTY GROUP. TRREB
- C$599,0003 bd2 ba-- sqft125 Castle Glen Cres, Ottawa, ON K2L 4G9For SaleMLS ID #X13623816, KELLER WILLIAMS ICON REALTY. TRREB
- C$675,0003 bd4 ba-- sqft188 Patriot Pl, Ottawa, ON K2M 0B9For Sale
 MLS ID #X13678714, RIGHT AT HOME REALTY. TRREB
 - C$550,0004 bd2 ba-- sqft25 Uxbridge Cres, Ottawa, ON K2L 1P6For Sale
 MLS ID #X13639418, EXIT EXCEL REALTY. TRREB
 - C$639,9003 bd2 ba-- sqft34 Binscarth Cres, Ottawa, ON K2L 1S1For SaleMLS ID #X13617046, REMAX BOARDWALK REALTY. TRREB
- C$574,9003 bd3 ba-- sqft490 Barrick Hill Rd, Ottawa, ON K2M 0H8For SaleMLS ID #X13675034, RIGHT AT HOME REALTY. TRREB
- C$749,9003 bd2 ba-- sqft25 Tamblyn Cres, Ottawa, ON K2L 3A5For SaleMLS ID #X13674008, ROYAL LEPAGE TEAM REALTY. TRREB
- C$639,0003 bd3 ba-- sqft23 Bluegrass Dr, Ottawa, ON K2M 1G2For SaleMLS ID #X13642618, AVENUE NORTH REALTY INC.. TRREB
- C$645,0003 bd2 ba-- sqft85 Winchester Dr, Ottawa, ON K2L 2R3For SaleMLS ID #X13601024, RIGHT AT HOME REALTY. TRREB
- C$679,9903 bd3 ba-- sqft4852 Abbott St E, Ottawa, ON K2V 0J9For SaleMLS ID #X13621468, ROYAL LEPAGE TEAM REALTY. TRREB
- C$659,8803 bd2 ba-- sqft30 Sumner St, Ottawa, ON K2L 2J9For SaleMLS ID #X13601126, ROYAL LEPAGE INTEGRITY REALTY. TRREB
- C$539,9003 bd1 ba-- sqft51 Morton Dr, Ottawa, ON K2L 1W9For SaleMLS ID #X13635776, ENGEL & VOLKERS OTTAWA. TRREB
- C$575,0003 bd3 ba-- sqft110 Cedarock Dr, Ottawa, ON K2M 2H5For SaleMLS ID #X13677008, EXP REALTY. TRREB
- C$570,0003 bd2 ba-- sqft127 Morton Dr, Ottawa, ON K2L 1X2For SaleMLS ID #X13515938, ROYAL LEPAGE INTEGRITY REALTY. TRREB
- C$659,9003 bd2 ba-- sqft139 Abbeyhill Dr, Ottawa, ON K2L 1H6For SaleMLS ID #X13604870, GREATER OTTAWA REALTY INC.. TRREB
- C$689,9003 bd3 ba-- sqft221 Tim Sheehan Pl, Ottawa, ON K2V 0N1For SaleMLS ID #X13664680, SUTTON GROUP - OTTAWA REALTY. TRREB
- C$659,9004 bd2 ba-- sqft34 Fringewood Dr, Ottawa, ON K2S 1V1For SaleMLS ID #X13563268, LPT REALTY. TRREB
- C$719,9004 bd2 ba-- sqft41 Rickey Pl, Ottawa, ON K2L 2H4For SaleMLS ID #X13548896, DETAILS REALTY INC.. TRREB
- C$664,9003 bd2 ba-- sqft49 Country Ln E, Kanata, ON K2L 1H9For SaleMLS ID #X13499674, OTTAWA PROPERTY SHOP REALTY INC.. TRREB
- C$659,9003 bd3 ba-- sqft556 Triangle St, Ottawa, ON K2V 0M5For SaleMLS ID #X13635608, ENGEL & VOLKERS OTTAWA. TRREB
