Skip main navigation
Off market
  • Price Unknown

    4800 Abbott St E, Ottawa, ON K2V 0L4

    3beds
    Townhouse
    Built in ----
    -- sqft lot
    $-- Zestimate®
    C$--/sqft
    C$2,776 Estimated rent

    Home value

    Not available

    Estimated sales range

    Not available

    Not available

    Loading
    Loading...

    Owner options

    List your home for rent

    C$2,776/mo

    Rent Zestimate®

    Find your next renter with Zillow Rental Manager. Plus, with online applications, you can quickly screen prospective tenants – for free.

    Learn more

    C$2,776/mo

    Rent Zestimate®

    Refinance and save

    Refinancing to a lower rate could help reduce your monthly payments and save thousands over the life of the loan.

    See today's rates

    Explore your selling options

    Work with a Zillow partner agent

    Leverage their expertise and Zillow's premium Showcase listings to get your home seen by more buyers.

    Get started

    List with your own agent

    Get your home in front of millions of buyers by listing it on Zillow.

    Learn how to do it

    Sell it yourself

    Take full control of how buyers see your home on Zillow by listing For Sale by Owner (FSBO).

    List your home

    What's special

    Open concept floorplanHardwood and ceramic floorsEat-in kitchenAmple cupboardsWalk-in pantryQuartz countertopsBreakfast island

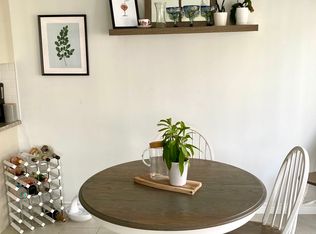
    Ottawa, Stittsville. Stunning, modern 3 bedroom, 3.5 bathroom Townhouse for rent with over 2200 sq ft, in a great location. Available Immediately. Spacious foyer boasts a closet, powder room and direct access to the Single Car Garage w/automatic door. It leads to an open concept floorplan with hardwood and ceramic floors. The eat-in kitchen features ample cupboards, walk-in pantry, quartz countertops, backsplash, breakfast island and stainless steel appliances including a gas range. Open to the dining room and living room w/cozy gas fireplace. Patio door leads to the small, low maintenance backyard. On the second level, you'll find a wide hallway and loft area, primary bedroom w/balcony, large walk-in closet and 5pce spa like ensuite w/soaker tub, separate oversized glass shower and two vanities. Two generously sized secondary bedrooms, a family 4pce bathroom, the laundry room and a separate storage closet complete this floor. Bedrooms are carpeted. The finished lower level is also carpeted and offers a family room, a full 4 pce bathroom, double closet and storage! A/C. Close to great schools, shopping and restaurants. Walk to OC Transpo Transit Stop. **Some photos have been virtually staged**

    This property is off market, which means it's not currently listed for sale or rent on Zillow. This may be different from what's available on other websites or public sources.

    Zillow last checked:

    Listing updated:

    Source: Zillow Rentals

    Facts & features

    Interior

    Bedrooms & bathrooms
    • Bedrooms: 3
    • Bathrooms: 4
    • Full bathrooms: 3
    • 1/2 bathrooms: 1
    Rooms
    • Room types: []
    Heating
    • Fireplace
    Features
    • Walk In Closet
    • Has fireplace: Yes

    Property

    Parking
    • Total spaces: 2
    • Details: Contact manager
    Features
    • Exterior features: Walk In Closet

    Construction

    Type & style
    • Home type: Townhouse
    • Property subtype: Townhouse

    Community & HOA

    Location
    • Region: Ottawa

    Financial & listing details

    • Date on market: 12/2/2024
    • Date available: 12/05/2024
    • Lease term: Contact For Details

    Price history

    DateEventPrice
    12/7/2024Listing removedC$2,600
    Source: Zillow Rentals Report a problem
    12/3/2024Listed for rentC$2,600
    Source: Zillow Rentals Report a problem

    Public tax history

    Tax history is unavailable.

    Neighborhood: Richmond

    Nearby schools

    GreatSchools rating

    No schools nearby

    We couldn't find any schools near this home.