Rarely offered executive townhome, built by Metric Homes, on a premium corner lot in the heart of South Kanata/Stittsville! Offering over 2,500 sq.ft. of beautifully finished living space including a fully finished lower level (with full bathroom), this exceptional residence is anything but your typical townhome. With its spacious design, abundance of natural light, and thoughtful layout, it delivers the comfort and feel of a detached home. Featuring a unique 3-storey design, this stunning property offers 3 generous bedrooms, each complete with its own private ensuite bathroom and walk-in closet, an incredibly rare feature that provides exceptional comfort, privacy, and flexibility for families, professionals, or multi-generational living. The finished basement expands the living space even further and includes a full 4-piece bathroom, making it ideal for a recreation room, home office, gym, or guest retreat.Premium finishes are showcased throughout, including upgraded flooring, elegant countertops, designer lighting, and quality craftsmanship at every turn. The spacious primary suite serves as a private retreat, complete with access to an impressive third-storey terrace where you can unwind and enjoy unobstructed views with no front neighbours. Situated on a desirable corner lot, the home benefits from enhanced privacy, additional windows, and exceptional curb appeal. Perfectly located in one of the most sought-after communities, you'll enjoy convenient access to shopping, public transit, parks, recreation facilities, schools, walking trails, and all the amenities that make South Kanata/Stittsville such a desirable place to call home.A truly unique offering that combines space, style, luxury, and location-this is executive townhome living at its finest.
For sale
C$824,900
4802 Abbott St E, Ottawa, ON K2V 0L4
3beds
5baths
Townhouse
Built in ----
2,520 Square Feet Lot
$-- Zestimate®
C$--/sqft
C$-- HOA
What's special
Premium corner lotSpacious designAbundance of natural light
- 34 days |
- 13 |
- 0 |
Zillow last checked:
Listing updated:
Listed by:
GRAPE VINE REALTY INC.
Source: TRREB,MLS®#: X13434970 Originating MLS®#: Ottawa Real Estate Board
Originating MLS®#: Ottawa Real Estate BoardFacts & features
Interior
Bedrooms & bathrooms
- Bedrooms: 3
- Bathrooms: 5
Primary bedroom
- Level: Third
- Dimensions: 5.64 x 3.51
Bedroom
- Level: Second
- Dimensions: 3.05 x 3.05
Bedroom
- Level: Second
- Dimensions: 3.66 x 3.66
Great room
- Level: Ground
- Dimensions: 2.44 x 3.35
Kitchen
- Level: Ground
- Dimensions: 4.42 x 3.81
Heating
- Forced Air, Gas
Cooling
- Central Air
Features
- Other
- Basement: Full
- Has fireplace: Yes
Interior area
- Living area range: 1500-2000 null
Property
Parking
- Total spaces: 3
- Parking features: Garage Door Opener
- Has garage: Yes
Features
- Stories: 3
- Pool features: None
- Waterfront features: None
Lot
- Size: 2,520 Square Feet
Details
- Parcel number: 044505696
Construction
Type & style
- Home type: Townhouse
- Property subtype: Townhouse
Materials
- Other
- Foundation: Concrete
- Roof: Rolled/Hot Mop
Utilities & green energy
- Sewer: Sewer
Community & HOA
Location
- Region: Ottawa
Financial & listing details
- Annual tax amount: C$4,872
- Date on market: 6/11/2026
GRAPE VINE REALTY INC.
GRAPE VINE REALTY INC.
By pressing Contact Agent, you agree that the real estate professional identified above may call/text you about your search, which may involve use of automated means and pre-recorded/artificial voices. You don't need to consent as a condition of buying any property, goods, or services. Message/data rates may apply. You also agree to our Terms of Use. Zillow does not endorse any real estate professionals. We may share information about your recent and future site activity with your agent to help them understand what you're looking for in a home.
Price history
Price history is unavailable.
Public tax history
Tax history is unavailable.
Climate risks
Neighborhood: Richmond
Nearby schools
GreatSchools rating
No schools nearby
We couldn't find any schools near this home.
- C$--3 bd4 ba-- sqft4800 Abbott St E, Ottawa, ON K2V0L4Off Market
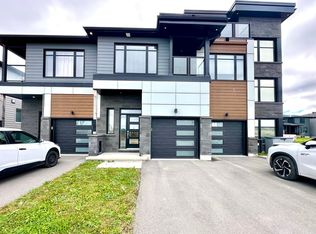
- C$699,9903 bd3 ba-- sqft4852 Abbott St E, Ottawa, ON K2V0J9For Sale

- C$--4 bd3 ba1.8k sqft540 Roundleaf Way, Ottawa, ON K2V0K1Off Market
- C$--2 bd3 ba1.2k sqft551 Roundleaf Way #1, Ottawa, ON K2V0K1Off Market
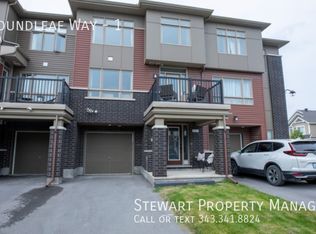
- C$874,9004 bd3 ba-- sqft12 Oxalis Cres, Ottawa, ON K2V0J8For Sale
- C$629,0003 bd2 ba-- sqft125 Castle Glen Cres, Ottawa, ON K2L4G9For Sale
- C$624,9003 bd3 ba-- sqft389 Rouncey Rd, Ottawa, ON K2V0K4For Sale
- C$729,9004 bd4 ba-- sqft161 Cranesbill Rd, Ottawa, ON K2V0J4For Sale
Similar homes
- C$679,9003 bd3 ba-- sqft519 Rouncey Rd, Ottawa, ON K2V 0E2For Sale
 MLS ID #X13512286, AVENUE NORTH REALTY INC.. TRREB
 - C$699,9903 bd3 ba-- sqft4852 Abbott St E, Ottawa, ON K2V 0J9For SaleMLS ID #X13475694, ROYAL LEPAGE TEAM REALTY. TRREB
- C$799,9004 bd3 ba-- sqft221 Finsbury Ave, Ottawa, ON K2S 2X9For Sale
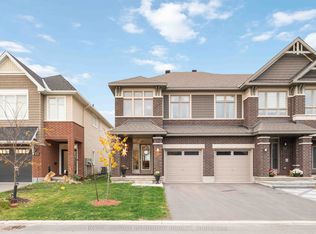 MLS ID #X12981560, ROYAL LEPAGE INTEGRITY REALTY. TRREB
 - C$815,0004 bd3 ba-- sqft914 Rubicon Pl, Ottawa, ON K2V 0R1For Sale
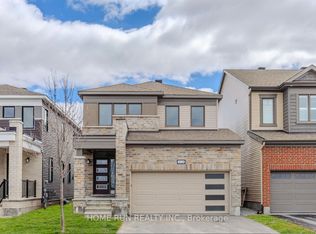 MLS ID #X13173670, HOME RUN REALTY INC.. TRREB
 - C$699,9003 bd3 ba-- sqft2381 Goldhawk Dr, Ottawa, ON K2S 2X6For SaleMLS ID #X13526272, RE/MAX ABSOLUTE WALKER REALTY. TRREB
- C$519,9003 bd2 ba-- sqft224 Clintonia St, Ottawa, ON K2V 0K6For SaleMLS ID #X13138612, RE/MAX HALLMARK REALTY GROUP. TRREB
- C$724,9003 bd3 ba-- sqft715 Maverick Cres, Ottawa, ON K2S 2X1For SaleMLS ID #X13487072, ROYAL LEPAGE TEAM REALTY. TRREB
- C$794,9003 bd3 ba-- sqft375 Cooks Mill Cres, Ottawa, ON K1V 2N2For SaleMLS ID #X13567926, REMAX BOARDWALK REALTY. TRREB
- C$647,5004 bd4 ba-- sqft120 Kyanite Ln, Ottawa, ON K2J 7B5For SaleMLS ID #X13573158, INNOVATION REALTY LTD.. TRREB
- C$874,9003 bd3 ba-- sqft56 Pelham Cres, Ottawa, ON K0A 2Z0For SaleMLS ID #X13564158, ROYAL LEPAGE PERFORMANCE REALTY. TRREB
- C$849,9004 bd3 ba-- sqft843 Sendero Way, Ottawa, ON K2S 2W9For SaleMLS ID #X13147434, RE/MAX HALLMARK REALTY GROUP. TRREB
- C$659,9903 bd4 ba-- sqft1896 Maple Grove Rd, Ottawa, ON K2S 0W6For SaleMLS ID #X13477860, RIGHT AT HOME REALTY. TRREB
- C$749,9003 bd4 ba-- sqft3009 Freshwater Way, Ottawa, ON K2J 5J8For SaleMLS ID #X13571262, GRAPE VINE REALTY INC.. TRREB
- C$638,0003 bd3 ba-- sqft737 Maverick Cres, Stittsville Munster Richmond, ON K2S 2X1For SaleMLS ID #X13242406, RE/MAX HALLMARK REALTY GROUP. TRREB
- C$649,0003 bd3 ba-- sqft221 Billrian Cres, Ottawa, ON K2S 3A6For SaleMLS ID #X13412604, RIGHT AT HOME REALTY. TRREB
- C$629,0003 bd4 ba-- sqft1149 Beckett Cres, Ottawa, ON K2S 0Z2For SaleMLS ID #X13515460, RE/MAX PRIME PROPERTIES. TRREB
- C$579,9003 bd3 ba-- sqft98 Brisote Ln, Ottawa, ON K2S 0V4For SaleMLS ID #X13532426, RE/MAX ABSOLUTE REALTY INC.. TRREB
- C$639,0003 bd3 ba-- sqft3566 River Run Ave, Ottawa, ON K2J 6J7For SaleMLS ID #X13552152, GRAPE VINE REALTY INC.. TRREB
- C$647,9003 bd3 ba-- sqft122 San Felice Cir, Kanata, ON K2S 2S2New ConstructionMLS ID #X13083078, GRAPE VINE REALTY INC.. TRREB
- C$879,9005 bd4 ba-- sqft352 Monticello Ave, Ottawa, ON K2S 2S5For SaleMLS ID #X12967600, ROYAL LEPAGE INTEGRITY REALTY. TRREB
