Welcome to this beautifully upgraded 2020-built double-car garage single detached home, ideally located in a family-friendly Stittsville neighbourhood with no front neighbours and direct views of Rubicon Park. This spacious 4-bedroom, 2.5-bathroom residence offers a bright open-concept layout with 9-foot smooth ceilings, hardwood flooring throughout most of the main level, and fresh paint (2026). The modern kitchen features new quartz countertops (2026), updated cabinetry, stainless steel appliances, an upgraded gas stove, and a chimney-style hood fan. A convenient mudroom with built-in shelving and a generous closet provides excellent storage and potential for a walk-in pantry. Upstairs, the sun-filled south-facing primary suite includes two walk-in closets and an updated 3-piece ensuite with a new quartz countertop and faucet. Three additional generously sized bedrooms share a refreshed full bathroom, with two bedrooms enjoying peaceful park views. A second-floor laundry room adds everyday convenience. The basement includes a 3-piece bathroom rough-in, offering excellent potential for future customization. The backyard has been newly seeded, ready for your personal touch. Ideally situated within walking distance to Shingwàkons Public School and St. Bernadette Catholic School, and close to shopping, dining, parks, and transit, this move-in-ready home combines comfort, style, and convenience-perfect for growing families.
For sale
C$815,000
914 Rubicon Pl, Ottawa, ON K2V 0R1
4beds
3baths
Single Family Residence
Built in ----
3,426 Square Feet Lot
$-- Zestimate®
C$--/sqft
C$-- HOA
What's special
- 53 days |
- 16 |
- 0 |
Zillow last checked:
Listing updated:
Listed by:
HOME RUN REALTY INC.
Source: TRREB,MLS®#: X13173670 Originating MLS®#: Ottawa Real Estate Board
Originating MLS®#: Ottawa Real Estate BoardFacts & features
Interior
Bedrooms & bathrooms
- Bedrooms: 4
- Bathrooms: 3
Primary bedroom
- Level: Second
- Dimensions: 4.12 x 3.54
Bedroom
- Level: Second
- Dimensions: 3.68 x 2.81
Bedroom
- Level: Second
- Dimensions: 3.95 x 3.19
Bedroom
- Level: Second
- Dimensions: 3.92 x 3.48
Bathroom
- Level: Second
- Dimensions: 2.8 x 1.5
Bathroom
- Level: Second
- Dimensions: 2.22 x 1.84
Dining room
- Level: Main
- Dimensions: 3.62 x 3.21
Foyer
- Level: Main
- Dimensions: 4.27 x 1.97
Kitchen
- Level: Main
- Dimensions: 3.83 x 3.67
Laundry
- Level: Second
- Dimensions: 2.38 x 1.87
Living room
- Level: Main
- Dimensions: 5.04 x 3.73
Other
- Level: Main
- Dimensions: 2.26 x 0.8
Other
- Level: Main
- Dimensions: 2.39 x 1.62
Heating
- Forced Air, Gas
Cooling
- Central Air
Features
- Basement: Full,Unfinished
- Has fireplace: Yes
Interior area
- Living area range: 2000-2500 null
Video & virtual tour
Property
Parking
- Total spaces: 4
- Parking features: Garage Door Opener
- Has garage: Yes
Features
- Stories: 2
- Pool features: None
Lot
- Size: 3,426 Square Feet
Details
- Parcel number: 044505062
- Other equipment: Air Exchanger
Construction
Type & style
- Home type: SingleFamily
- Property subtype: Single Family Residence
Materials
- Brick, Vinyl Siding
- Foundation: Concrete
- Roof: Asphalt Shingle
Utilities & green energy
- Sewer: Sewer
Community & HOA
Location
- Region: Ottawa
Financial & listing details
- Annual tax amount: C$5,495
- Date on market: 5/26/2026
HOME RUN REALTY INC.
HOME RUN REALTY INC.
By pressing Contact Agent, you agree that the real estate professional identified above may call/text you about your search, which may involve use of automated means and pre-recorded/artificial voices. You don't need to consent as a condition of buying any property, goods, or services. Message/data rates may apply. You also agree to our Terms of Use. Zillow does not endorse any real estate professionals. We may share information about your recent and future site activity with your agent to help them understand what you're looking for in a home.
Price history
Price history is unavailable.
Public tax history
Tax history is unavailable.
Climate risks
Neighborhood: Richmond
Nearby schools
GreatSchools rating
No schools nearby
We couldn't find any schools near this home.
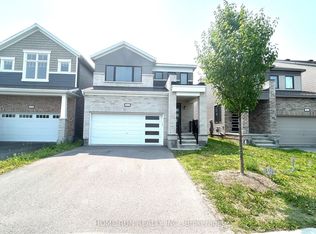
- C$3,2004 bd3 ba-- sqft912 Rubicon Pl, Ottawa, ON K2V0R1For Rent
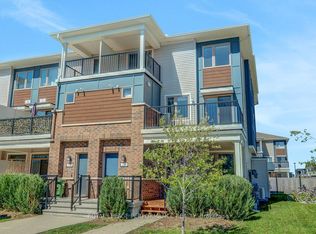
- C$425,0003 bd2 ba-- sqft721 Rouncey Rd, Ottawa, ON K2V0S5For Sale
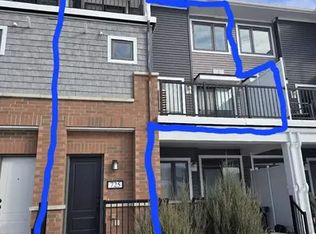
- C$--2 bd2 ba1.2k sqft725 Rouncey Rd #725, Ottawa, ON K2V0S2Off Market
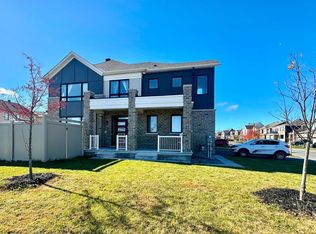
- C$--3 bd3 ba-- sqft700 Brittanic Rd, Ottawa, ON K2V0N8Off Market
- C$---- bd1 ba-- sqft64 Caspian Row #B, Ottawa, ON K2V0R6Off Market
- C$998,0004 bd3 ba-- sqft706 Brittanic Rd, Ottawa, ON K2V0N8New Construction
- C$--3 bd2 ba1.4k sqft422 Lapland Point, Ottawa, ON K2V0S2Off Market
- C$--2 bd2 ba1.2k sqft229 Hibernian Walk, Ottawa, ON K2V0R6Off Market
Similar homes
- C$874,9004 bd3 ba-- sqft12 Oxalis Cres, Ottawa, ON K2V 0J8For Sale
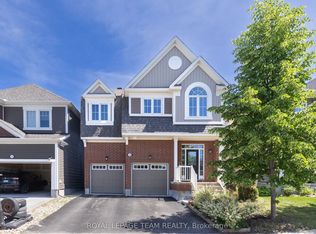 MLS ID #X13428180, ROYAL LEPAGE TEAM REALTY. TRREB
 - C$849,9004 bd3 ba-- sqft843 Sendero Way, Ottawa, ON K2S 2W9For Sale
 MLS ID #X13147434, RE/MAX HALLMARK REALTY GROUP. TRREB
 - C$699,9903 bd3 ba-- sqft4852 Abbott St E, Ottawa, ON K2V 0J9For Sale
 MLS ID #X13475694, ROYAL LEPAGE TEAM REALTY. TRREB
 - C$879,9005 bd4 ba-- sqft352 Monticello Ave, Ottawa, ON K2S 2S5For Sale
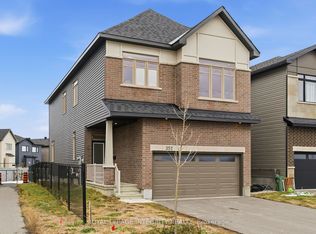 MLS ID #X12967600, ROYAL LEPAGE INTEGRITY REALTY. TRREB
 - C$899,9004 bd3 ba-- sqft209 Quarter Horse St, Ottawa, ON K2S 0X9For SaleMLS ID #X13490678, RIGHT AT HOME REALTY. TRREB
- C$824,9003 bd5 ba-- sqft4802 Abbott St E, Ottawa, ON K2V 0L4For SaleMLS ID #X13434970, GRAPE VINE REALTY INC.. TRREB
- C$899,9004 bd3 ba-- sqft282 Knudson Dr, Ottawa, ON K2K 2N8For SaleMLS ID #X13545490, Ottawa True North Realty. TRREB
- C$874,9003 bd3 ba-- sqft56 Pelham Cres, Ottawa, ON K0A 2Z0For SaleMLS ID #X13564158, ROYAL LEPAGE PERFORMANCE REALTY. TRREB
- C$929,9004 bd4 ba-- sqft2514 Stone Cove Cres, Ottawa, ON K2J 0T3For SaleMLS ID #X13557888, ROYAL LEPAGE INTEGRITY REALTY. TRREB
- C$849,9904 bd3 ba-- sqft647 Cygnus St, Ottawa, ON K2J 7A9For SaleMLS ID #X13514330, ROYAL LEPAGE TEAM REALTY. TRREB
- C$849,9004 bd4 ba-- sqft4 Tamarack Pl N, Ottawa, ON K2J 4R3For SaleMLS ID #X13512104, ROYAL LEPAGE INTEGRITY REALTY. TRREB
- C$798,0005 bd4 ba-- sqft1288 Klondike Rd, Kanata, ON K2W 1E2For SaleMLS ID #X13545222, HOME RUN REALTY INC.. TRREB
- C$869,9004 bd4 ba-- sqft238 Pursuit Ter, Ottawa, ON K0A 2Z0For SaleMLS ID #X13530968, RE/MAX HALLMARK REALTY GROUP. TRREB
- C$899,0004 bd3 ba-- sqft573 Egret Way, Ottawa, ON K2J 0E3For SaleMLS ID #X13540116, ROYAL LEPAGE INTEGRITY REALTY. TRREB
- C$858,0004 bd4 ba-- sqft414 Aphelion Cres, Ottawa, ON K2J 6N6For SaleMLS ID #X13219552, GRAPE VINE REALTY INC.. TRREB
- C$845,0004 bd3 ba-- sqft2616 River Mist Rd, Ottawa, ON K2J 6W3For SaleMLS ID #X13464866, ROYAL LEPAGE INTEGRITY REALTY. TRREB
- C$699,9003 bd3 ba-- sqft2381 Goldhawk Dr, Ottawa, ON K2S 2X6For SaleMLS ID #X13526272, RE/MAX ABSOLUTE WALKER REALTY. TRREB
- C$859,0004 bd3 ba-- sqft10 Pavona St, Ottawa, ON K2G 6T2For SaleMLS ID #X13512304, HOME RUN REALTY INC.. TRREB
- C$899,9004 bd4 ba-- sqft112 Sunita Cres, Ottawa, ON K2J 5S5For SaleMLS ID #X13546120, AVENUE NORTH REALTY INC.. TRREB
- C$834,9004 bd3 ba-- sqft228 Appalachian Cir, Ottawa, ON K2J 6X4For SaleMLS ID #X13025124, POWER MARKETING REAL ESTATE INC.. TRREB
