Well-maintained 4-bedroom, 3-bathroom brick family home in the heart of Kanata Lakes. Top-rated school zone. The main floor features a bright and spacious living and dining area with lots of natural light. Kitchen includes Updated QUARTZ countertops (2023), Stainless Steel appliances, and a new dishwasher (2024). Many recent updates: new flooring on the second floor and basement (2023), and new toilets throughout the house (2023). Upstairs has 4 bedrooms, including a large primary bedroom with a walk-in closet and a 4-piece ensuite bathroom. The second full bathroom on this level is a convenient cheated ensuite (2023 update).Professionally finished basement offers an extra bedroom and large recreational area. The private backyard is surrounded by mature hedges and features large patio (2022). Furnace & AC (2017), Garage door openers (2018), Roof (2009). Close to top schools, parks, and shopping. Move-in ready!
For sale
C$899,900
282 Knudson Dr, Ottawa, ON K2K 2N8
4beds
3baths
Single Family Residence
Built in ----
4,329 Square Feet Lot
$-- Zestimate®
C$--/sqft
C$-- HOA
What's special
Lots of natural lightStainless steel appliancesProfessionally finished basement
- 13 days |
- 22 |
- 1 |
Zillow last checked:
Listing updated:
Listed by:
Ottawa True North Realty
Source: TRREB,MLS®#: X13545490 Originating MLS®#: Ottawa Real Estate Board
Originating MLS®#: Ottawa Real Estate BoardFacts & features
Interior
Bedrooms & bathrooms
- Bedrooms: 4
- Bathrooms: 3
Primary bedroom
- Level: Second
- Dimensions: 5.48 x 4.26
Bedroom
- Level: Second
- Dimensions: 3.88 x 3.86
Bedroom
- Level: Second
- Dimensions: 5.02 x 4.57
Bedroom
- Level: Second
- Dimensions: 3.5 x 3.12
Dining room
- Level: Main
- Dimensions: 3.35 x 2.84
Dining room
- Level: Main
- Dimensions: 3.96 x 2.46
Family room
- Level: Main
- Dimensions: 5.56 x 3.75
Foyer
- Level: Main
- Dimensions: 3.35 x 2.2
Kitchen
- Level: Main
- Dimensions: 3.12 x 2.54
Laundry
- Level: Main
- Dimensions: 0 x 0
Living room
- Level: Main
- Dimensions: 4.49 x 3.35
Recreation
- Level: Lower
- Dimensions: 7.77 x 4.9
Heating
- Forced Air, Gas
Cooling
- Central Air
Features
- Flooring: Carpet Free
- Basement: Finished
- Has fireplace: Yes
- Fireplace features: Natural Gas
Interior area
- Living area range: 2000-2500 null
Property
Parking
- Total spaces: 6
- Parking features: Garage Door Opener
- Has garage: Yes
Features
- Stories: 2
- Pool features: None
Lot
- Size: 4,329 Square Feet
Details
- Parcel number: 045120741
Construction
Type & style
- Home type: SingleFamily
- Property subtype: Single Family Residence
Materials
- Brick, Vinyl Siding
- Foundation: Concrete
- Roof: Asphalt Shingle
Utilities & green energy
- Sewer: Sewer
Community & HOA
Location
- Region: Ottawa
Financial & listing details
- Annual tax amount: C$6,281
- Date on market: 7/9/2026
Ottawa True North Realty
Ottawa True North Realty
By pressing Contact Agent, you agree that the real estate professional identified above may call/text you about your search, which may involve use of automated means and pre-recorded/artificial voices. You don't need to consent as a condition of buying any property, goods, or services. Message/data rates may apply. You also agree to our Terms of Use. Zillow does not endorse any real estate professionals. We may share information about your recent and future site activity with your agent to help them understand what you're looking for in a home.
Price history
Price history is unavailable.
Public tax history
Tax history is unavailable.
Climate risks
Neighborhood: K2K
Nearby schools
GreatSchools rating
No schools nearby
We couldn't find any schools near this home.
- C$1,288,0005 bd4 ba-- sqft136 Shaughnessy Cres, Ottawa, ON K2K2N3For Sale

- C$1,299,9004 bd4 ba-- sqft20 Halldorson Cres, Ottawa, ON K2K2C7For Sale

- C$1,299,0004 bd4 ba-- sqft6 Zokol Cres, Ottawa, ON K2K2K5For Sale
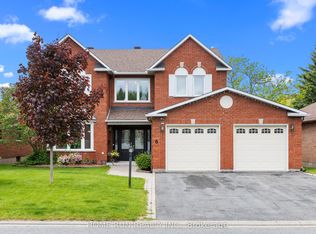
- C$1,070,0005 bd4 ba-- sqft11 Langford Cres, Ottawa, ON K2K2N4For Sale
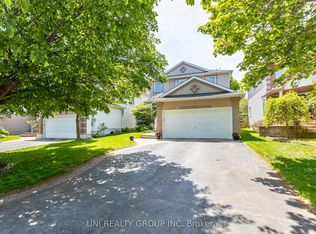
- C$1,399,0004 bd4 ba-- sqft30 Pentland Cres, Ottawa, ON K2K1V5For Sale
- C$1,440,0005 bd5 ba-- sqft50 Rosenfeld Cres, Ottawa, ON K2K2L2For Sale
- C$995,0004 bd3 ba-- sqft42 Slade Cres, Ottawa, ON K2K2K9For Sale
- C$--4 bd4 ba2.2k sqft15 Longboat Ct, Ottawa, ON K2K2T3Off Market
Similar homes
- C$880,0004 bd3 ba-- sqft29 Keno Way, Ottawa, ON K2T 1H3For Sale
 MLS ID #X13541396, ROYAL LEPAGE TEAM REALTY. TRREB
 - C$849,9004 bd3 ba-- sqft7 Drysdale St, Ottawa, ON K2K 3L3For Sale
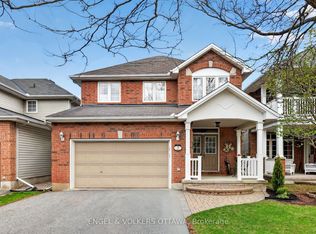 MLS ID #X13535850, ENGEL & VOLKERS OTTAWA. TRREB
 - C$899,0005 bd4 ba-- sqft60 Wilderness Way, Ottawa, ON K2S 2E3For Sale
 MLS ID #X13531860, ROYAL LEPAGE INTEGRITY REALTY. TRREB
 - C$925,0005 bd3 ba-- sqft2 Birdstone Ave, Ottawa, ON K2S 0S2For Sale
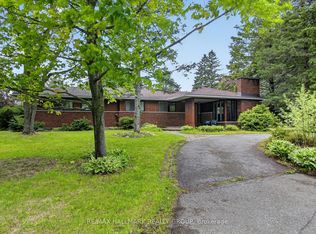 MLS ID #X13178088, RE/MAX HALLMARK REALTY GROUP. TRREB
 - C$879,9004 bd3 ba-- sqft23 Hearthstone Pl, Ottawa, ON K2G 7B3For SaleMLS ID #X13593928, AVENUE NORTH REALTY INC.. TRREB
- C$1,075,0005 bd4 ba-- sqft29 Nortoba Cres, Ottawa, ON K2T 1G9For SaleMLS ID #X13527172, ROYAL LEPAGE INTEGRITY REALTY. TRREB
- C$775,0004 bd4 ba-- sqft127 Stoney Pond Ct, Ottawa, ON K2S 2E6For SaleMLS ID #X13568750, EXIT REALTY MATRIX. TRREB
- C$898,0005 bd3 ba-- sqft12 Bradgate Dr, Ottawa, ON K2G 0R6For SaleMLS ID #X13499764, COLDWELL BANKER FIRST OTTAWA REALTY. TRREB
- C$798,0004 bd4 ba-- sqft166 Macara Cres, Ottawa, ON K2K 0C9For SaleMLS ID #X13540974, ENGEL & VOLKERS OTTAWA. TRREB
- C$849,0004 bd4 ba-- sqft1930 Southampton Ct, Ottawa, ON K2C 0W4For SaleMLS ID #X13578850, RE/MAX HALLMARK REALTY GROUP. TRREB
- C$849,9003 bd4 ba-- sqft38 Pebble Creek Cres, Ottawa, ON K2M 2L4For SaleMLS ID #X13544434, ROYAL LEPAGE INTEGRITY REALTY. TRREB
- C$899,9004 bd4 ba-- sqft21 Avonmore Cres, Ottawa, ON K2G 6J7For SaleMLS ID #X13537348, SUTTON GROUP - OTTAWA REALTY. TRREB
- C$815,0004 bd3 ba-- sqft914 Rubicon Pl, Ottawa, ON K2V 0R1For SaleMLS ID #X13173670, HOME RUN REALTY INC.. TRREB
- C$899,9004 bd4 ba-- sqft112 Sunita Cres, Ottawa, ON K2J 5S5For SaleMLS ID #X13546120, AVENUE NORTH REALTY INC.. TRREB
- C$934,9004 bd3 ba-- sqft187 Glenncastle Dr, Ottawa, ON K0A 1L0For SaleMLS ID #X13247448, COLDWELL BANKER FIRST OTTAWA REALTY. TRREB
- C$839,9006 bd4 ba-- sqft27 Nairn St, Ottawa, ON K2V 1B6For SaleMLS ID #X13211938, SUTTON GROUP - OTTAWA REALTY. TRREB
- C$820,0005 bd3 ba-- sqft39 Huntings End Ave, Ottawa, ON K2M 1R2For SaleMLS ID #X13453854, IDEAL PROPERTIES REALTY. TRREB
- C$1,100,0004 bd4 ba-- sqft678 Eagle Crest Hts, Ottawa, ON K2S 1R8For SaleMLS ID #X13529216, RE/MAX HALLMARK REALTY GROUP. TRREB
- C$799,9004 bd4 ba-- sqft8 Trotting Way, Ottawa, ON K2M 1B2For SaleMLS ID #X13177058, RE/MAX HALLMARK REALTY GROUP. TRREB
- C$1,059,9005 bd3 ba-- sqft19 Black Tern Cres, Ottawa, ON K2M 2Z4For SaleMLS ID #X13503020, Ottawa True North Realty. TRREB
