Welcome to this exceptional Cardel built executive home nestled on a quiet, family-friendly street in the highly sought after community of Kanata Lakes. Situated on a premium 120-foot deep lot with no rear neighbours, this beautifully maintained 4+1 bedroom, 4 bathroom, 1 den detached house offers the perfect blend of elegance, comfort, and functionality. The main level features 9 foot ceilings, rich Bordeaux stained hardwood flooring throughout, an elegant hardwood staircase, a private den ideal for working from home, and spacious open-concept living and dining areas. The bright family room, complete with a cozy gas fireplace and large windows overlooking the private backyard, seamlessly connects to the gourmet kitchen featuring ample cabinetry, quality appliances, ceramic tile flooring, and a generous eating area. Upstairs, the oversized primary suite offers a peaceful retreat with a large walk in closet and a luxurious 5 piece ensuite featuring double sinks, a soaker tub, and a separate shower. 3 additional well sized bedrooms and another full size bathroom complete the second level. The professionally finished basement provides outstanding additional living space with a large recreation room, a 5th bedroom, a modern 4 piece bathroom, a custom wine cellar, and plenty of storage space. Recent upgrades include a high efficiency heat pump (2024). Roof(2014). The attractive full stucco exterior, interlock walkway, and beautifully landscaped surroundings add to the home's impressive curb appeal. Located minutes from top-rated schools, parks, scenic trails, Kanata Centrum, Tanger Outlets, the Canadian Tire Centre, and Highway 417, this move-in-ready home offers an exceptional lifestyle in one of Ottawa's most desirable neighbourhoods. 24 hours irrevocable on all offers.
For sale
C$1,070,000
11 Langford Cres, Ottawa, ON K2K 2N4
5beds
4baths
Single Family Residence
Built in ----
4,800 Square Feet Lot
$-- Zestimate®
C$--/sqft
C$-- HOA
What's special
Elegant hardwood staircaseBright family roomCozy gas fireplacePrivate backyardGourmet kitchenAmple cabinetryQuality appliances
- 50 days |
- 18 |
- 0 |
Zillow last checked:
Listing updated:
Listed by:
UNI REALTY GROUP INC
Source: TRREB,MLS®#: X13247366 Originating MLS®#: Ottawa Real Estate Board
Originating MLS®#: Ottawa Real Estate BoardFacts & features
Interior
Bedrooms & bathrooms
- Bedrooms: 5
- Bathrooms: 4
Primary bedroom
- Level: Second
- Dimensions: 5.48 x 5.35
Bedroom
- Level: Second
- Dimensions: 3.32 x 2.74
Bedroom
- Level: Second
- Dimensions: 3.73 x 2.92
Bedroom
- Level: Lower
- Dimensions: 2.87 x 2.66
Bedroom
- Level: Second
- Dimensions: 3.96 x 3.04
Bathroom
- Level: Second
- Dimensions: 2.15 x 2.13
Bathroom
- Level: Second
- Dimensions: 3.35 x 3.35
Bathroom
- Level: Lower
- Dimensions: 3.42 x 2.13
Bathroom
- Level: Main
- Dimensions: 1.52 x 1.39
Den
- Level: Main
- Dimensions: 3.04 x 2.71
Dining room
- Level: Main
- Dimensions: 3.65 x 3.07
Family room
- Level: Main
- Dimensions: 4.39 x 4.14
Foyer
- Level: Main
- Dimensions: 1.82 x 1.52
Kitchen
- Level: Main
- Dimensions: 4.67 x 3.96
Laundry
- Level: Main
- Dimensions: 2.71 x 2.28
Living room
- Level: Main
- Dimensions: 3.65 x 3.04
Other
- Level: Lower
- Dimensions: 2.74 x 1.87
Recreation
- Level: Lower
- Dimensions: 8.43 x 4.26
Heating
- Forced Air, Gas
Cooling
- Central Air
Features
- Other
- Basement: Full,Finished
- Has fireplace: Yes
- Fireplace features: Natural Gas
Interior area
- Living area range: 2500-3000 null
Video & virtual tour
Property
Parking
- Total spaces: 6
- Parking features: Inside Entrance
- Has garage: Yes
Features
- Stories: 2
- Pool features: None
Lot
- Size: 4,800 Square Feet
- Features: Golf, Public Transit, Fenced Yard
Details
- Parcel number: 045111065
Construction
Type & style
- Home type: SingleFamily
- Property subtype: Single Family Residence
Materials
- Stucco (Plaster)
- Foundation: Concrete
- Roof: Asphalt Shingle
Details
- Builder name: Cardel
Utilities & green energy
- Sewer: Sewer
Community & HOA
Location
- Region: Ottawa
Financial & listing details
- Annual tax amount: C$6,615
- Date on market: 6/5/2026
UNI REALTY GROUP INC
UNI REALTY GROUP INC
By pressing Contact Agent, you agree that the real estate professional identified above may call/text you about your search, which may involve use of automated means and pre-recorded/artificial voices. You don't need to consent as a condition of buying any property, goods, or services. Message/data rates may apply. You also agree to our Terms of Use. Zillow does not endorse any real estate professionals. We may share information about your recent and future site activity with your agent to help them understand what you're looking for in a home.
Price history
Price history is unavailable.
Public tax history
Tax history is unavailable.
Climate risks
Neighborhood: K2K
Nearby schools
GreatSchools rating
No schools nearby
We couldn't find any schools near this home.
- C$2,1251 bd1 ba-- sqft180 Kanata Ave #1M, Ottawa, ON K2K2N5For Rent

- C$2,6952 bd2 ba-- sqft180 Kanata Ave #2E, Ottawa, ON K2K2N5For Rent
- C$1,9751 bd1 ba-- sqft180 Kanata Ave #1A, Ottawa, ON K2K2N5For Rent

- C$---- bd-- ba-- sqft125 Blackdome Cres #125, Ottawa, ON K2T1A7Off Market
- C$--4 bd4 ba2.2k sqft15 Longboat Ct, Ottawa, ON K2K2T3Off Market
- C$899,9004 bd3 ba-- sqft282 Knudson Dr, Ottawa, ON K2K2N8For Sale
- C$999,0004 bd4 ba-- sqft321 Goldridge Dr, Ottawa, ON K2T1G8For Sale
- C$1,075,0005 bd4 ba-- sqft29 Nortoba Cres, Ottawa, ON K2T1G9For Sale
Similar homes
- C$1,129,0004 bd4 ba-- sqft7 Stonecroft Ter, Ottawa, ON K2K 2V1For Sale
 MLS ID #X13117360, DETAILS REALTY INC.. TRREB
 - C$1,299,0004 bd4 ba-- sqft6 Zokol Cres, Ottawa, ON K2K 2K5For Sale
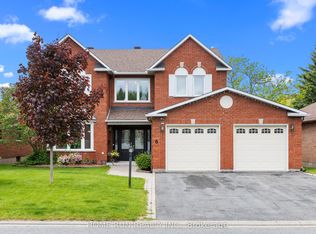 MLS ID #X13412808, HOME RUN REALTY INC.. TRREB
 - C$1,099,9004 bd3 ba-- sqft2009 Killarney Dr, Ottawa, ON K2A 1P9For Sale
 MLS ID #X13603456, RE/MAX HALLMARK REALTY GROUP. TRREB
 - C$919,9004 bd3 ba-- sqft545 Rosehill Ave, Ottawa, ON K2S 0E7For Sale
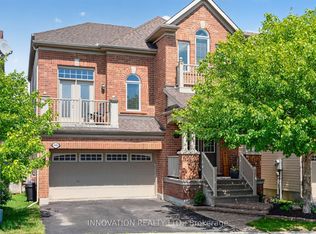 MLS ID #X13551548, INNOVATION REALTY LTD.. TRREB
 - C$990,0004 bd3 ba-- sqft24 Wendell Ave, Ottawa, ON K2S 1G9For SaleMLS ID #X13523806, RE/MAX HALLMARK REALTY GROUP. TRREB
- C$1,090,0004 bd4 ba-- sqft112 Kerscott Heights Way, Ottawa, ON K0A 1T0For SaleMLS ID #X13509118, HOME RUN REALTY INC.. TRREB
- C$880,0004 bd3 ba-- sqft29 Keno Way, Ottawa, ON K2T 1H3For SaleMLS ID #X13541396, ROYAL LEPAGE TEAM REALTY. TRREB
- C$1,049,9005 bd4 ba-- sqft531 Bretby Cres, Ottawa, ON K2J 5P9For SaleMLS ID #X13546442, HOME RUN REALTY INC.. TRREB
- C$899,9004 bd3 ba-- sqft46 Catterick Cres, Ottawa, ON K2K 3M6For SaleMLS ID #X13572754, ROYAL LEPAGE INTEGRITY REALTY. TRREB
- C$1,148,8004 bd4 ba-- sqft65 Osprey Cres, Ottawa, ON K2M 2Z8For SaleMLS ID #X13216078, ROYAL LEPAGE TEAM REALTY. TRREB
- C$949,9004 bd4 ba-- sqft29 Shady Branch Trl, Ottawa, ON K2S 1E1For SaleMLS ID #X13233614, RE/MAX HALLMARK REALTY GROUP. TRREB
- C$924,9004 bd3 ba-- sqft452 Landswood Way, Ottawa, ON K2S 0A4For SaleMLS ID #X13575924, TRINITYSTONE REALTY INC.. TRREB
- C$798,0005 bd4 ba-- sqft1288 Klondike Rd, Kanata, ON K2W 1E2For SaleMLS ID #X13545222, HOME RUN REALTY INC.. TRREB
- C$889,9005 bd4 ba-- sqft168 Springwater Dr, Kanata, ON K2M 2A1For SaleMLS ID #X13249724, ROYAL LEPAGE INTEGRITY REALTY. TRREB
- C$899,0005 bd4 ba-- sqft60 Wilderness Way, Ottawa, ON K2S 2E3For SaleMLS ID #X13531860, ROYAL LEPAGE INTEGRITY REALTY. TRREB
- C$850,0004 bd3 ba-- sqft6 Fessenden Way, Ottawa, ON K2L 3L1For SaleMLS ID #X13454444, CENTURY 21 SYNERGY REALTY INC. TRREB
- C$949,9005 bd4 ba-- sqft3 Nakota Way, Ottawa, ON K2J 4E9For SaleMLS ID #X13583878, ROYAL LEPAGE INTEGRITY REALTY. TRREB
- C$925,0004 bd4 ba-- sqft121 Bandelier Way, Ottawa, ON K2S 0C2For SaleMLS ID #X13018188, FIDACITY REALTY. TRREB
- C$1,095,0005 bd5 ba-- sqft160 Hillman Marsh Way, Ottawa, ON K1T 0A8For SaleMLS ID #X13538286, INNOVATION REALTY LTD.. TRREB
- C$839,9006 bd4 ba-- sqft27 Nairn St, Ottawa, ON K2V 1B6For SaleMLS ID #X13211938, SUTTON GROUP - OTTAWA REALTY. TRREB
