Stunning almost 2 acre home 20 Mins to Kanata! Welcome to this immaculate 3+1 bedroom executive property offering the perfect blend of country peace and city convenience.Step across gleaming hardwood floors into a gourmet eat-in kitchen, fully equipped with premium granite countertops and rich cherry-wood shaker cabinets. The inviting family room features a cozy wood-burning fireplace and frames stunning views of your backyard paradise. Heated inground swimming pool, hot tub(as is), and a spacious deck. Upstairs, the expansive primary suite complete with a walk-in closet and ensuite. Two additional generous bedrooms offer large windows and ample storage. Finished basement adds incredible versatility with a dedicated office, a fourth bedroom, and a full bathroom.In addition to attached two car garages, a detached heated garage offers the ultimate canvas for a dream workshop. Bell internet. Turn-key ready. Some windows are replaced recently.
For sale
C$1,090,000
112 Kerscott Heights Way, Ottawa, ON K0A 1T0
4beds
4baths
Single Family Residence
Built in ----
4.46 Acres Lot
$-- Zestimate®
C$--/sqft
C$-- HOA
What's special
Gleaming hardwood floorsGourmet eat-in kitchenPremium granite countertopsRich cherry-wood shaker cabinetsInviting family roomCozy wood-burning fireplaceHeated inground swimming pool
- 19 days |
- 55 |
- 1 |
Zillow last checked:
Listing updated:
Listed by:
HOME RUN REALTY INC.
Source: TRREB,MLS®#: X13509118 Originating MLS®#: Ottawa Real Estate Board
Originating MLS®#: Ottawa Real Estate BoardFacts & features
Interior
Bedrooms & bathrooms
- Bedrooms: 4
- Bathrooms: 4
Primary bedroom
- Level: Second
- Dimensions: 5.05 x 4.21
Bedroom
- Level: Second
- Dimensions: 3.7 x 3.53
Bedroom
- Level: Second
- Dimensions: 3.88 x 3.65
Bedroom
- Level: Basement
- Dimensions: 4.36 x 3.14
Bathroom
- Level: Basement
- Dimensions: 2.97 x 1.67
Bathroom
- Level: Second
- Dimensions: 2.43 x 2.38
Bathroom
- Level: Main
- Dimensions: 1.95 x 1.65
Bathroom
- Level: Second
- Dimensions: 3.6 x 3.27
Den
- Level: Main
- Dimensions: 3.68 x 2.71
Den
- Level: Basement
- Dimensions: 4.08 x 2.87
Dining room
- Level: Main
- Dimensions: 3.35 x 2.89
Dining room
- Level: Main
- Dimensions: 3.6 x 3.55
Family room
- Level: Main
- Dimensions: 4.59 x 3.63
Kitchen
- Level: Main
- Dimensions: 3.6 x 3.27
Laundry
- Level: Main
- Dimensions: 2.51 x 2.48
Living room
- Level: Main
- Dimensions: 4.59 x 3.68
Other
- Level: Basement
- Dimensions: 3.55 x 3.32
Recreation
- Level: Basement
- Dimensions: 8.02 x 6.42
Heating
- Forced Air, Propane
Cooling
- Central Air
Appliances
- Included: Water Heater Owned, Water Treatment
Features
- Basement: Full,Finished
- Has fireplace: Yes
- Fireplace features: Wood Burning
Interior area
- Living area range: 2000-2500 null
Property
Parking
- Total spaces: 8
- Parking features: Inside Entrance
- Has garage: Yes
Features
- Stories: 2
- Patio & porch: Deck
- Has private pool: Yes
- Pool features: In Ground
- Has spa: Yes
- Spa features: Hot Tub
- Frontage length: 152.29
Lot
- Size: 4.46 Acres
- Features: Golf, Park, School Bus Route, Wooded/Treed, Terraced
Details
- Parcel number: 045640184
Construction
Type & style
- Home type: SingleFamily
- Property subtype: Single Family Residence
Materials
- Other
- Foundation: Concrete
- Roof: Asphalt Shingle
Utilities & green energy
- Sewer: Septic
- Water: Drilled Well
Community & HOA
Location
- Region: Ottawa
Financial & listing details
- Annual tax amount: C$5,318
- Date on market: 7/1/2026
HOME RUN REALTY INC.
HOME RUN REALTY INC.
By pressing Contact Agent, you agree that the real estate professional identified above may call/text you about your search, which may involve use of automated means and pre-recorded/artificial voices. You don't need to consent as a condition of buying any property, goods, or services. Message/data rates may apply. You also agree to our Terms of Use. Zillow does not endorse any real estate professionals. We may share information about your recent and future site activity with your agent to help them understand what you're looking for in a home.
Price history
Price history is unavailable.
Public tax history
Tax history is unavailable.
Climate risks
Neighborhood: Dunrobin
Nearby schools
GreatSchools rating
No schools nearby
We couldn't find any schools near this home.
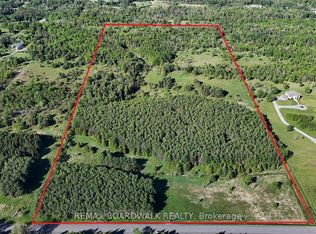
- C$949,90050.2 Square Feet2955 Torwood Dr, Ottawa, ON K0A1T0Lot/Land
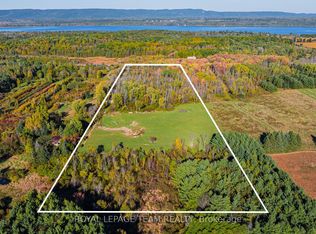
- C$789,00014.23 Acres2591 Sixth Line Rd, Ottawa, ON K0A1T0Lot/Land
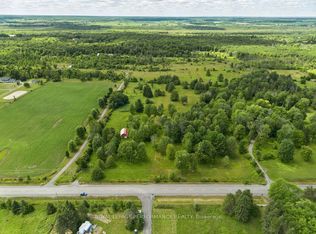
- C$369,9006.62 Square Feet3117 Torwood Dr, Ottawa, ON K0A1T0Lot/Land
- C$1,980,0003 bd3 ba-- sqft3125 Torwood Dr, Ottawa, ON K0A1T0For Sale

- C$1,899,0004 bd4 ba-- sqft3057 Greenland Rd, Ottawa, ON K0A1T0For Sale
- C$1,875,5003 bd3 ba-- sqft19 Neely St, Ottawa, ON K0A1T0For Sale
- C$700,0003 bd2 ba-- sqft15 Neely St, Ottawa, ON K0A1T0For Sale
- C$349,0001.972 Square Feet1041 Julia Ct, Ottawa, ON K0A1T0Lot/Land
Similar homes
- C$999,0003 bd2 ba-- sqft4350 Armitage Ave, Ottawa, ON K0A 1T0For Sale
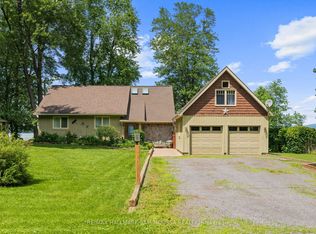 MLS ID #X13466156, RE/MAX HALLMARK SAM MOUSSA REALTY. TRREB
 - C$1,075,0005 bd4 ba-- sqft29 Nortoba Cres, Ottawa, ON K2T 1G9For Sale
 MLS ID #X13527172, ROYAL LEPAGE INTEGRITY REALTY. TRREB
 - C$899,9004 bd4 ba-- sqft184 Charmont Way, Ottawa, ON K0A 3M0For Sale
 MLS ID #X13491450, RE/MAX HALLMARK REALTY GROUP. TRREB
 - C$1,100,0004 bd4 ba-- sqft20 Palsen St, Ottawa, ON K2G 2W1For Sale
 MLS ID #X13130586, RIGHT AT HOME REALTY. TRREB
 - C$1,119,0004 bd4 ba-- sqft48 Hackett St, Ottawa, ON K1V 0P5For SaleMLS ID #X13526048, AVENUE NORTH REALTY INC.. TRREB
- C$924,9004 bd3 ba-- sqft452 Landswood Way, Ottawa, ON K2S 0A4For SaleMLS ID #X13575924, TRINITYSTONE REALTY INC.. TRREB
- C$1,599,9006 bd4 ba-- sqft104 Wilbert Cox Dr, Ottawa, ON K0A 1L0For SaleMLS ID #X13411494, RE/MAX HALLMARK REALTY GROUP. TRREB
- C$774,9004 bd3 ba-- sqft102 Fireside Dr, Ottawa, ON K0A 3M0For SaleMLS ID #X13158256, INNOVATION REALTY LTD.. TRREB
- C$1,049,9005 bd4 ba-- sqft531 Bretby Cres, Ottawa, ON K2J 5P9For SaleMLS ID #X13546442, HOME RUN REALTY INC.. TRREB
- C$990,0004 bd3 ba-- sqft24 Wendell Ave, Ottawa, ON K2S 1G9For SaleMLS ID #X13523806, RE/MAX HALLMARK REALTY GROUP. TRREB
- C$899,9005 bd3 ba-- sqft104 Sol Ln, Ottawa, ON K0A 3M0For SaleMLS ID #X13423968, ROYAL LEPAGE TEAM REALTY. TRREB
- C$798,0005 bd4 ba-- sqft1288 Klondike Rd, Kanata, ON K2W 1E2For SaleMLS ID #X13545222, HOME RUN REALTY INC.. TRREB
- C$1,049,0004 bd3 ba-- sqft320 Basalt Ln, Ottawa, ON K2T 0P9For SaleMLS ID #X13033406, HOME RUN REALTY INC.. TRREB
- C$849,0004 bd3 ba-- sqft26 Evanshen Cres, Ottawa, ON K2K 2Z6For SaleMLS ID #X13555860, RIGHT AT HOME REALTY. TRREB
- C$919,9004 bd3 ba-- sqft545 Rosehill Ave, Ottawa, ON K2S 0E7For SaleMLS ID #X13551548, INNOVATION REALTY LTD.. TRREB
- C$999,9004 bd4 ba-- sqft29 Shady Branch Trl, Ottawa, ON K2S 1E1For SaleMLS ID #X13233614, RE/MAX HALLMARK REALTY GROUP. TRREB
- C$964,9004 bd3 ba-- sqft4 Pinecone Trl, Ottawa, ON K2S 1E1For SaleMLS ID #X13223052, ROYAL LEPAGE INTEGRITY REALTY. TRREB
- C$949,0004 bd4 ba-- sqft9 Mary Hill Cres, Ottawa, ON K0A 2Z0For SaleMLS ID #X13544854, INNOVATION REALTY LTD.. TRREB
- C$939,0004 bd3 ba-- sqft195 Walden Dr, Ottawa, ON K2K 2K7For SaleMLS ID #X13057944, ROYAL LEPAGE TEAM REALTY. TRREB
- C$1,024,9005 bd4 ba-- sqft29 Depper Pl, Ottawa, ON K1T 3L5For SaleMLS ID #X13553652, RE/MAX HALLMARK REALTY GROUP. TRREB
