Welcome Home! Introducing 102 Fireside Dr., a lovely split-level, perfectly set on a private, tree-lined lot in the sought-after waterfront community of Constance Bay. This very well-maintained 4-bed, 3-bath home showcases warm character, thoughtful design, and an inviting layout that blends comfort, space, and functionality. Step into a bright, open main floor featuring gleaming hardwood, tasteful tile, and generous natural light. The spacious living room offers large windows and a cozy gas-burning, floor-to-ceiling brick fireplace that anchors the space with charm. A separate dining room provides the ideal setting for memorable gatherings, while the large eat-in kitchen is a chef's delight with stainless steel appliances, ample cabinetry, abundant counter space, and a convenient breakfast bar. The exquisite primary bedroom includes a spa-like ensuite bath. 2 additional bedrooms are generously sized with easy access to the main bath. Downstairs, the lower level expands the living space with a large rec room featuring a welcoming woodstove, bedroom and a beautiful full bathroom-perfect for family movie nights. This property flows beautifully from indoors to outdoors. The gorgeous grounds include an oversized (20x40) heated & cooled garage, natural gas, an irrigation system, an expansive deck perfect for dining under an umbrella, and a screened-in sunroom that blends comfort with nature. The bonus hot tub area creates a cozy retreat with wood ceilings, soft seating, and peaceful views of the private yard. A custom-built garden shed and well-kept lawn complete this serene outdoor living space. Aside from the property, Constance Bay is one of Ottawa's most treasured 4-season communities-a peaceful blend of nature, recreation, and small-town charm along a beautiful stretch of the Ottawa River. With sandy beaches, towering pines, and a warm, close-knit atmosphere, it offers a lifestyle that feels like cottage country while remaining just minutes from Kanata's amenities.
For sale
C$774,900
102 Fireside Dr, Ottawa, ON K0A 3M0
4beds
3baths
Single Family Residence
Built in ----
0.79 Acres Lot
$-- Zestimate®
C$--/sqft
C$-- HOA
What's special
Private tree-lined lotWarm characterThoughtful designInviting layoutBright open main floorGleaming hardwoodTasteful tile
- 66 days |
- 42 |
- 3 |
Zillow last checked:
Listing updated:
Listed by:
INNOVATION REALTY LTD.
Source: TRREB,MLS®#: X13158256 Originating MLS®#: Ottawa Real Estate Board
Originating MLS®#: Ottawa Real Estate BoardFacts & features
Interior
Bedrooms & bathrooms
- Bedrooms: 4
- Bathrooms: 3
Primary bedroom
- Level: Upper
- Dimensions: 3.67 x 4
Bedroom 2
- Level: Upper
- Dimensions: 4.21 x 3.45
Bedroom 3
- Level: Upper
- Dimensions: 3.45 x 2.7
Bedroom 4
- Level: Lower
- Dimensions: 3.95 x 5.31
Bathroom
- Level: Lower
- Dimensions: 2.8 x 3.57
Dining room
- Level: Upper
- Dimensions: 3.33 x 2.72
Foyer
- Level: Main
- Dimensions: 1.2 x 2.48
Kitchen
- Level: Upper
- Dimensions: 3.33 x 3.59
Living room
- Level: Upper
- Dimensions: 5.27 x 4.12
Other
- Level: Lower
- Dimensions: 2.8 x 5.25
Recreation
- Level: Lower
- Dimensions: 5.22 x 6.25
Sunroom
- Level: Upper
- Dimensions: 4.55 x 4.75
Utility room
- Level: Lower
- Dimensions: 1.46 x 2.31
Utility room
- Level: Lower
- Dimensions: 4.18 x 3.93
Heating
- Forced Air, Gas
Cooling
- Central Air
Features
- Basement: Partially Finished,Full
- Has fireplace: Yes
- Fireplace features: Natural Gas
Interior area
- Living area range: 1100-1500 null
Video & virtual tour
Property
Parking
- Total spaces: 4
- Parking features: Garage Door Opener
- Has garage: Yes
Features
- Patio & porch: Deck
- Exterior features: Lawn Sprinkler System
- Pool features: None
- Has spa: Yes
- Spa features: Hot Tub
Lot
- Size: 0.79 Acres
- Features: Fenced Yard, School Bus Route, Golf
Details
- Additional structures: Shed, Other
- Parcel number: 045780149
Construction
Type & style
- Home type: SingleFamily
- Property subtype: Single Family Residence
Materials
- Vinyl Siding
- Foundation: Poured Concrete
- Roof: Asphalt Shingle
Utilities & green energy
- Sewer: Septic
Community & HOA
Location
- Region: Ottawa
Financial & listing details
- Annual tax amount: C$3,950
- Date on market: 5/21/2026
INNOVATION REALTY LTD.
INNOVATION REALTY LTD.
By pressing Contact Agent, you agree that the real estate professional identified above may call/text you about your search, which may involve use of automated means and pre-recorded/artificial voices. You don't need to consent as a condition of buying any property, goods, or services. Message/data rates may apply. You also agree to our Terms of Use. Zillow does not endorse any real estate professionals. We may share information about your recent and future site activity with your agent to help them understand what you're looking for in a home.
Price history
Price history is unavailable.
Public tax history
Tax history is unavailable.
Climate risks
Neighborhood: Constance Bay
Nearby schools
GreatSchools rating
No schools nearby
We couldn't find any schools near this home.
- C$549,9004 bd1 ba-- sqft244 Baldwin St, Ottawa, ON K0A3M0For Sale
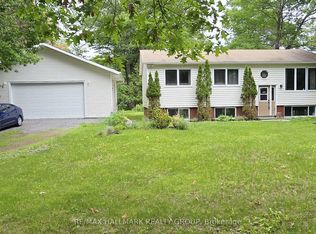
- C$499,9002 bd1 ba-- sqft186 Bayview Dr, Ottawa, ON K0A3M0For Sale
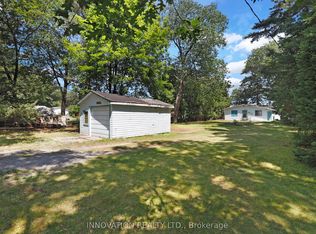
- C$449,9002 bd2 ba-- sqft266 Baldwin St, Ottawa, ON K0A3M0For Sale

- C$2,450,0005 bd5 ba-- sqft164 Bayview Dr, Ottawa, ON K0A3M0For Sale
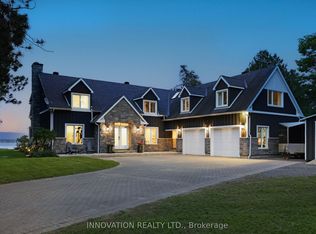
- C$599,9003 bd2 ba-- sqft422 Allbirch Rd, Ottawa, ON K0A3M0For Sale
- C$290,0002 bd1 ba-- sqft123 Bayview Dr, Ottawa, ON K0A3M0For Sale
- C$939,9004 bd3 ba-- sqft1278 Bayview Dr, Ottawa, ON K0A3M0For Sale
- C$899,0005 bd4 ba-- sqft1312 Bayview Dr, Ottawa, ON K0A3M0For Sale
Similar homes
- C$899,9004 bd4 ba-- sqft184 Charmont Way, Ottawa, ON K0A 3M0For Sale
 MLS ID #X13491450, RE/MAX HALLMARK REALTY GROUP. TRREB
 - C$709,9005 bd2 ba-- sqft929 Bayview Dr, Ottawa, ON K0A 3M0For Sale
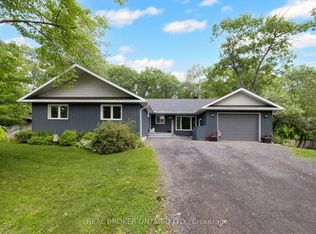 MLS ID #X13465552, REAL BROKER ONTARIO LTD.. TRREB
 - C$729,0003 bd3 ba-- sqft5040 Stonecrest Rd, Ottawa, ON K0A 3M0For Sale
 MLS ID #X13237808, ROYAL LEPAGE TEAM REALTY. TRREB
 - C$669,0003 bd2 ba-- sqft109 Highview Dr, Ottawa, ON K0A 3M0For Sale
 MLS ID #X12917182, REAL BROKER ONTARIO LTD.. TRREB
 - C$899,9005 bd3 ba-- sqft104 Sol Ln, Ottawa, ON K0A 3M0For SaleMLS ID #X13423968, ROYAL LEPAGE TEAM REALTY. TRREB
- C$995,0003 bd3 ba-- sqft5463 Torbolton Ridge Rd, Ottawa, ON K0A 3M0For SaleMLS ID #X13536180, INNOVATION REALTY LTD.. TRREB
- C$999,0003 bd2 ba-- sqft4350 Armitage Ave, Ottawa, ON K0A 1T0For SaleMLS ID #X13466156, RE/MAX HALLMARK SAM MOUSSA REALTY. TRREB
- C$768,0003 bd2 ba-- sqft9 Laurentide Rd, Ottawa, ON K2H 6T6For SaleMLS ID #X13594978, ROYAL LEPAGE TEAM REALTY. TRREB
- C$799,9004 bd3 ba-- sqft1951 N Garfield Ave, Ottawa, ON K2C 0W7For SaleMLS ID #X13466040, INNOVATION REALTY LTD.. TRREB
- C$689,0004 bd3 ba-- sqft184 Old Pakenham Rd, Ottawa, ON K0A 1X0For SaleMLS ID #X13240508, RE/MAX HALLMARK REALTY GROUP. TRREB
- C$775,0004 bd4 ba-- sqft127 Stoney Pond Ct, Ottawa, ON K2S 2E6For SaleMLS ID #X13568750, EXIT REALTY MATRIX. TRREB
- C$1,090,0004 bd4 ba-- sqft112 Kerscott Heights Way, Ottawa, ON K0A 1T0For SaleMLS ID #X13509118, HOME RUN REALTY INC.. TRREB
- C$799,9004 bd2 ba-- sqft21 Lindhurst Cres, Ottawa, ON K2G 0T8For SaleMLS ID #X13580214, ROYAL LEPAGE TEAM REALTY. TRREB
- C$799,9003 bd2 ba-- sqft475 Melbourne Ave, Ottawa, ON K2A 1W4For SaleMLS ID #X13594432, ROYAL LEPAGE TEAM REALTY. TRREB
- C$699,9004 bd2 ba-- sqft14 Riley Cres, McNab/braeside, ON K7S 0E9For SaleMLS ID #X13491624, INNOVATION REALTY LTD.. TRREB
- C$799,0004 bd3 ba-- sqft6 Byrd Cres, Ottawa, ON K2L 2G5For SaleMLS ID #X13158294, ROYAL LEPAGE TEAM REALTY. TRREB
- C$995,0004 bd3 ba-- sqft194 Wagon Dr, Ottawa, ON K0A 1T0For SaleMLS ID #X13487880, RE/MAX ABSOLUTE WALKER REALTY. TRREB
- C$798,0005 bd4 ba-- sqft1288 Klondike Rd, Kanata, ON K2W 1E2For SaleMLS ID #X13545222, HOME RUN REALTY INC.. TRREB
- C$780,0004 bd3 ba-- sqft183 Equestrian Dr, Ottawa, ON K2M 1K6For SaleMLS ID #X13551524, INNOVATION REALTY LTD.. TRREB
- C$849,0004 bd3 ba-- sqft26 Evanshen Cres, Ottawa, ON K2K 2Z6For SaleMLS ID #X13555860, RIGHT AT HOME REALTY. TRREB
